FeelDesign LogoFeelDesign

Terrazzo Circular Shampoo Station in Earthy Salon

Indonesia Nusantara Potato Head Complex
Indonesia Nusantara Potato Head Complex

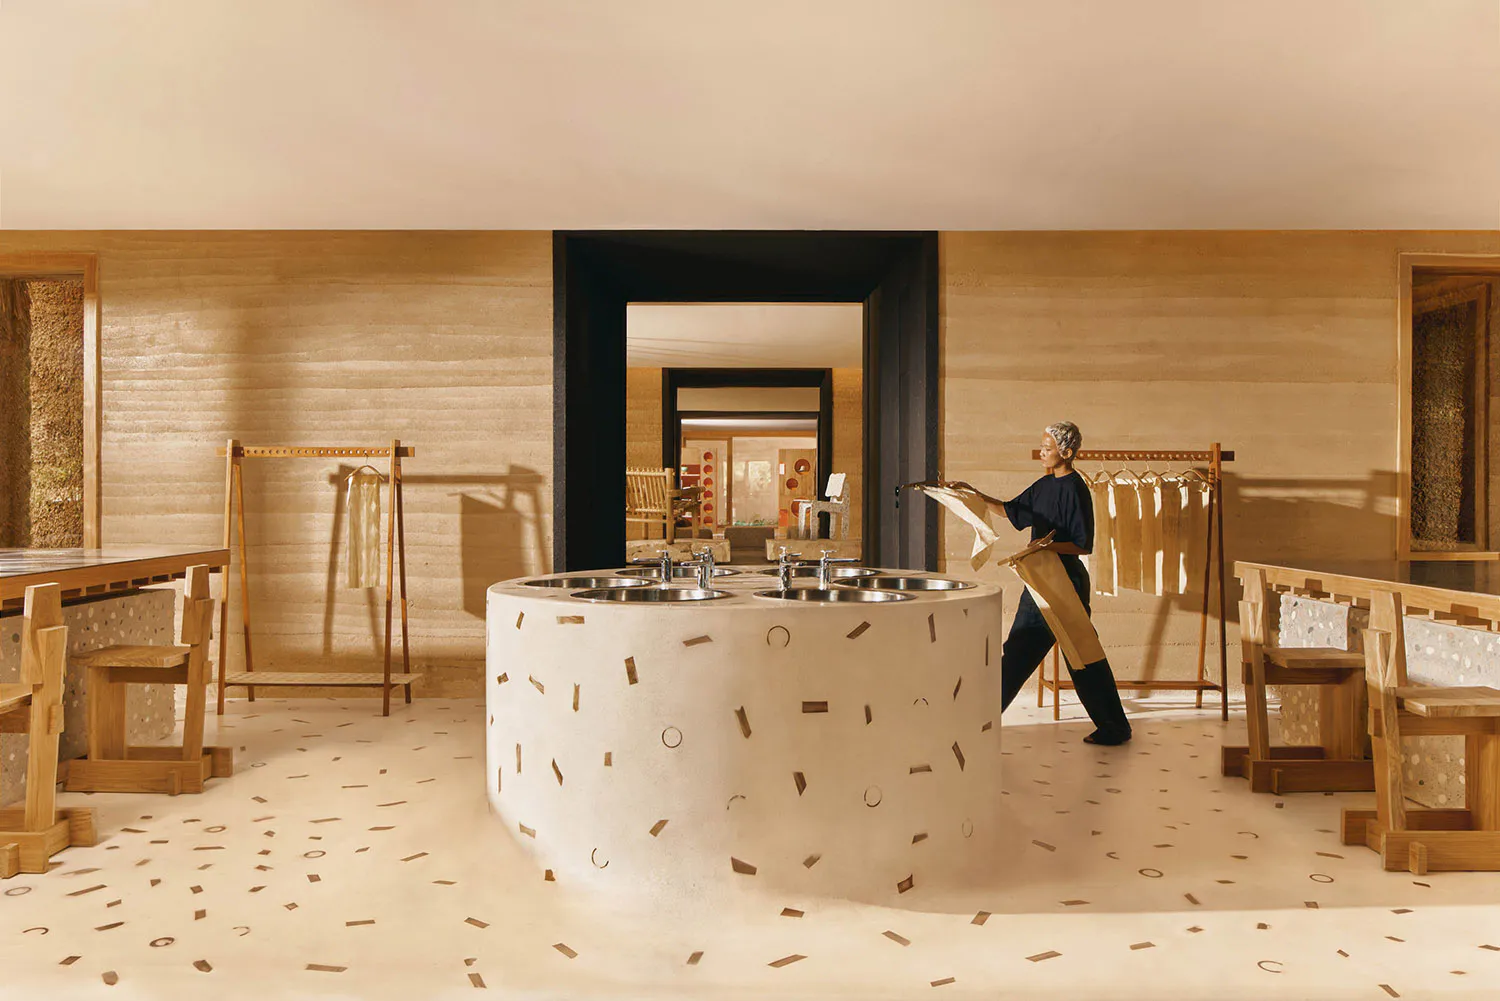
Modern hair salon interior featuring a large circular terrazzo shampoo station with multiple stainless steel sinks, wooden furniture, clothing racks with beige garments, and textured beige walls under warm natural light.

Terrazzo Circular Shampoo Station in Earthy Salon

commercial interior · terrazzo · hair salon

A woman carries freshly washed towels past the sculptural central shampoo bar in this serene, light-filled salon.

Tags

terrazzo-saloncircular-shampoo-stationearthy-minimalismnatural-light-interiortextured-walls

Terrazzo Circular Shampoo Station in Earthy Salon

commercial interior · terrazzo · hair salon

A woman carries freshly washed towels past the sculptural central shampoo bar in this serene, light-filled salon.

Tags

terrazzo-saloncircular-shampoo-stationearthy-minimalismnatural-light-interiortextured-walls

About this design

This striking commercial interior showcases a hair salon defined by its earthy, minimalist aesthetic. The dominant palette consists of warm beige, cream, and soft terracotta tones that create a calming, spa-like atmosphere. The focal point is a massive circular shampoo station crafted from light-colored terrazzo embedded with geometric fragments of wood and stone, paired with six gleaming stainless steel basins. The floor continues the terrazzo motif with scattered inlays that echo the central island. Surrounding the space are solid wood tables and benches with matching terrazzo seat pads, while tall wooden clothing racks display neutral-toned garments. The walls feature horizontal textural striations that resemble rammed earth or layered clay, adding depth and organic warmth. Natural light floods the room from unseen sources, casting soft shadows and enhancing the tactile quality of every surface. The open spatial layout, with its clear pathways and visual connection to adjacent rooms, makes this environment particularly suited for high-end salons, wellness studios, or boutique retail spaces that prioritize both functionality and sensory tranquility.

Style
commercial interior
Materials
terrazzo
Subject
hair salon

Palette

How to get this look

  • Install a large circular or oval terrazzo island with multiple integrated shampoo sinks as the focal point
  • Use consistent warm beige and cream tones across walls, floors, and furniture for a unified earthy palette
  • Incorporate textural horizontal layering on walls to mimic rammed earth or clay for organic depth
Related commercial interior designs

  • A trading area display featuring metal shelving and clothing racks.Trading Area Display Metal Interior
  • Front entrance of Whisper restaurant featuring wide concrete steps, textured concrete walls, warm wood accents, and dramatic interior lighting visible from outside.Whisper Restaurant Brutalist Entrance with Textured Concrete
  • Modern airport lounge interior at night with a large wooden slatted canopy, linear LED lighting, white concrete walls, and red and white sculptural seating.Airport Lounge with Warm Wood Canopy and Linear Lighting
  • Modern bakery kitchen interior with wooden cabinets, stainless steel counters, glass display cases, and orange geometric hanging shelves in a long corridor.Bakery Kitchen with Warm Oak and Vibrant Orange Accents
  • Pair minimalist wooden furniture with terrazzo seat pads and accents for tactile contrast
  • Utilize abundant natural lighting and open sightlines to adjacent spaces to enhance airiness
  • Booker Magic retail storefront with brick and concrete materials, sign reading 'Booker Magic' and store location details.Booker Magic Retail Store
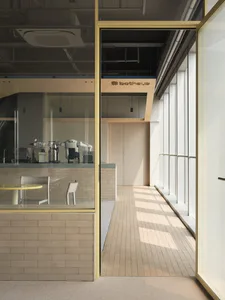
  • Modern cafe interior featuring a robotic coffee arm behind a counter with brick base, pale wood flooring, large windows casting long shadows, and a yellow round table with white chairs in the foreground.Bothaus Robotic Coffee Bar with Brick and Wood
  • A modern library interior with high ceilings, tall brick walls, and wooden flooring. Features include tall bookshelves filledBrick Library Interior
  • Modern minimalist coffee bar featuring a massive concrete counter, stainless steel backsplash with wavy texture, black coffee equipment, and a digital menu board under linear lighting.Brutalist Concrete Coffee Bar with Reflective Stainless Steel