FeelDesign LogoFeelDesign

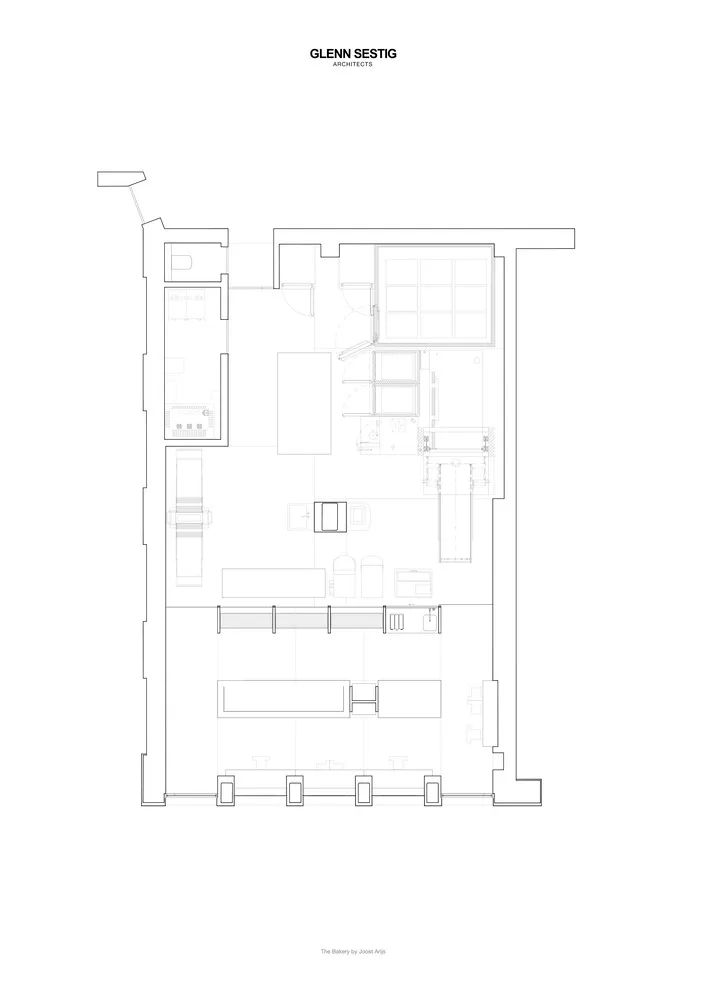
The Bakery by Glenn Sestig Architects

Stunning Dining Concept
Stunning Dining Concept

A technical architectural drawing of a bakery space showing floor layout and furnishings.

The Bakery by Glenn Sestig Architects

architecture · drawings · space_plan

Functional space Architectural design showcasing Kitchen area for Commercial purposes.

Tags

architecturespace_plantechnical_drawingsbakerycommercial_interior

The Bakery by Glenn Sestig Architects

architecture · drawings · space_plan

Functional space Architectural design showcasing Kitchen area for Commercial purposes.

Tags

architecturespace_plantechnical_drawingsbakerycommercial_interior

About this design

A technical architectural drawing of a bakery space showing floor layout and furnishings.

Style
architecture
Materials
drawings
Subject
space_plan

Related architecture designs

  • A technical architectural drawing showing the elevation and section of a building called The Hotel Britomart.The Hotel Britomart East Elevation & Section Plan
  • Floor plan of The Perfume Club building, showing a lobby, seating area, and other functional zones.The Perfume Club Building Plan
  • A theatrical space with a stage area, seating, and various props and equipment.Theater Space Rendered with Wood, Metal, and Fabri
  • Floor plan of a third floor level with a multi-purpose room featuring concrete roof, service area and balcony.Third Floor Level: Multipurpose Room Concrete Roof
  • A detailed architectural floor plan depicting the layout of a building's third floor, featuring concrete, glass, and steel ma
Third Floor Plan Concrete Glass Staircase Steel Wa
  • Third floor architectural layout with specific zones labeled (workshop table, kitchen, toilet, laundry).Third Floor Plan
  • A technical drawing of a three-floor architectural layout with labeled rooms and spaces.Three Floor Plan
  • A detailed architectural drawing depicting a three-story residential building with a central courtyard and various rooms andThree-Story Floor Plan