FeelDesign LogoFeelDesign

The Perfume Club Building Plan

Luxurious Floor Plan Interior
Luxurious Floor Plan Interior

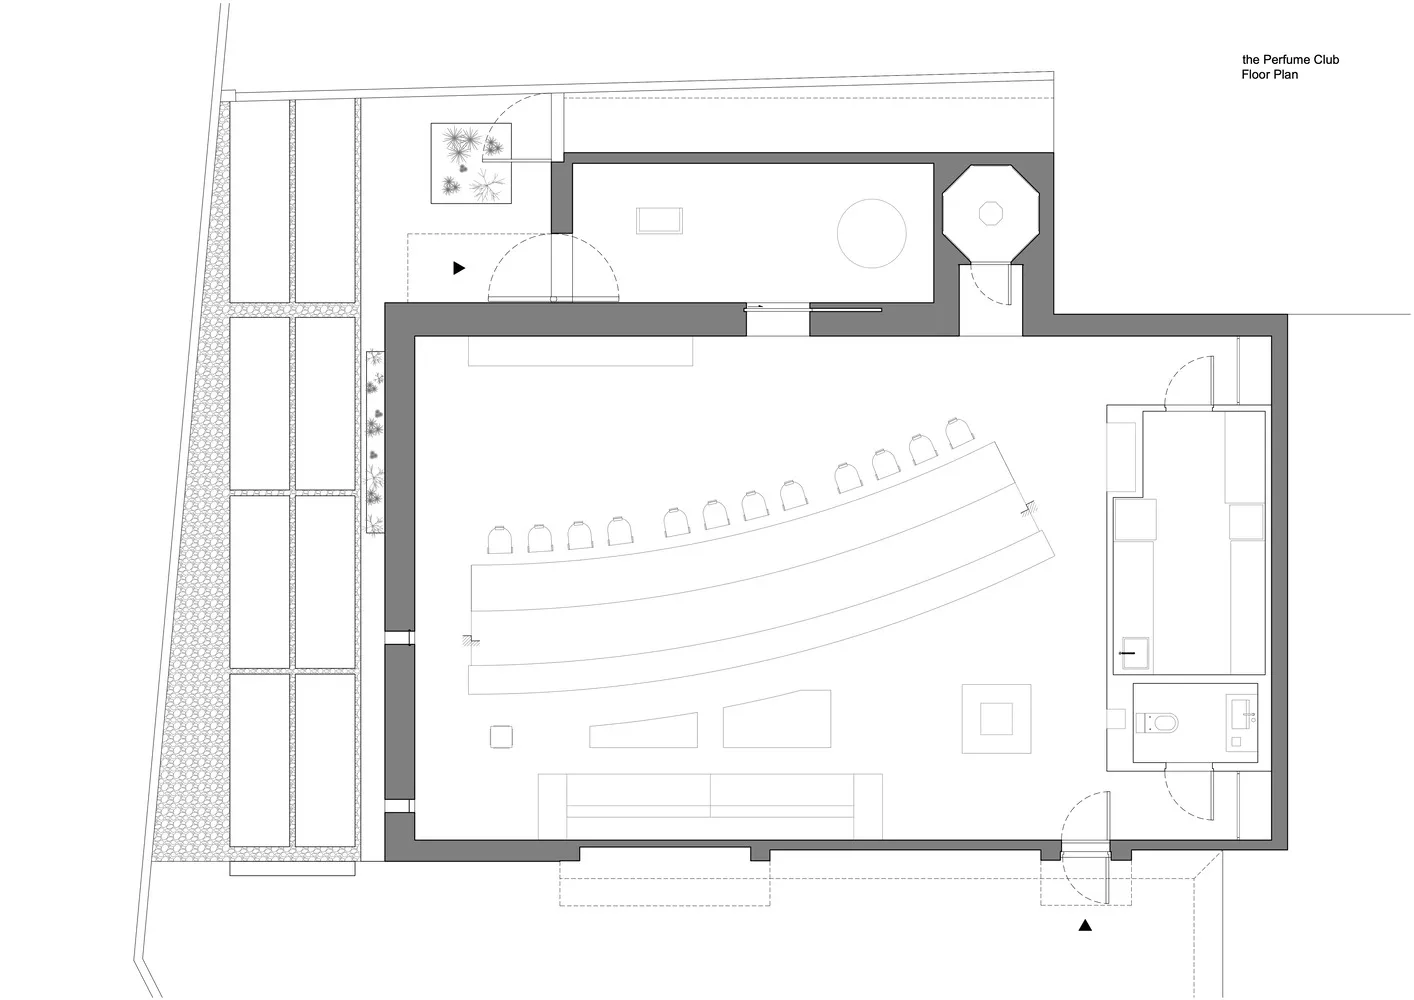
Floor plan of The Perfume Club building, showing a lobby, seating area, and other functional zones.

The Perfume Club Building Plan

architecture · technical plan · interior design

Adjective Building Name features Key Design Element for Usage Context.

Tags

architectureinterior-designtechnical-planbuilding-floor-plandesign-layout

The Perfume Club Building Plan

architecture · technical plan · interior design

Adjective Building Name features Key Design Element for Usage Context.

Tags

architectureinterior-designtechnical-planbuilding-floor-plandesign-layout

About this design

Floor plan of The Perfume Club building, showing a lobby, seating area, and other functional zones.

Style
architecture
Materials
technical plan
Subject
interior design

Related architecture designs

  • Modern skyscraper interior featuring glass walls, polished concrete floors, and steel structural elements with dynamic lightiModern Skyscraper Interior Glass Concrete Lighting
  • A wooden terrace with planters and a wooden structure at dusk overlooking a cityscape.Urban Rooftop View Wooden Terrace
  • Detailed image of metallic striped architectural design element with lush greenery in the foreground.Metallic Stripes Exterior Architecture
  • Modern house featuring a concrete and glass exterior with rock formations around it.Modern House Concrete Glass Rocks
  • A dark building exterior illuminated with green lighting and brick facade.Dark Architecture Exterior with Emerald Lighting a
  • Modern entryway with wooden walls and flooringModern Entryway Featuring Wooden Walls and Floorin
  • An impressive entrance with white marble staircase and elegant black ironwork.Grand White Marble Building Entrance
  • 2D architectural rendering of a house featuring windows, doors, and various materials such as paint and glass.House Exterior Rendered Plan

The Perfume Club Building Plan

Luxurious Floor Plan Interior

Luxurious Floor Plan Interior

Floor plan of The Perfume Club building, showing a lobby, seating area, and other functional zones.

The Perfume Club Building Plan

architecture · technical plan · interior design

Adjective Building Name features Key Design Element for Usage Context.

Tags

architectureinterior-designtechnical-planbuilding-floor-plandesign-layout

The Perfume Club Building Plan

architecture · technical plan · interior design

Adjective Building Name features Key Design Element for Usage Context.

Tags

architectureinterior-designtechnical-planbuilding-floor-plandesign-layout

About this design

Floor plan of The Perfume Club building, showing a lobby, seating area, and other functional zones.

Style
architecture
Materials
technical plan
Subject
interior design

Related architecture designs

  • Modern skyscraper interior featuring glass walls, polished concrete floors, and steel structural elements with dynamic lightiModern Skyscraper Interior Glass Concrete Lighting
  • A wooden terrace with planters and a wooden structure at dusk overlooking a cityscape.Urban Rooftop View Wooden Terrace
  • Detailed image of metallic striped architectural design element with lush greenery in the foreground.Metallic Stripes Exterior Architecture
  • Modern house featuring a concrete and glass exterior with rock formations around it.Modern House Concrete Glass Rocks
  • A dark building exterior illuminated with green lighting and brick facade.Dark Architecture Exterior with Emerald Lighting a
  • Modern entryway with wooden walls and flooringModern Entryway Featuring Wooden Walls and Floorin
  • An impressive entrance with white marble staircase and elegant black ironwork.Grand White Marble Building Entrance
  • 2D architectural rendering of a house featuring windows, doors, and various materials such as paint and glass.House Exterior Rendered Plan