FeelDesign LogoFeelDesign

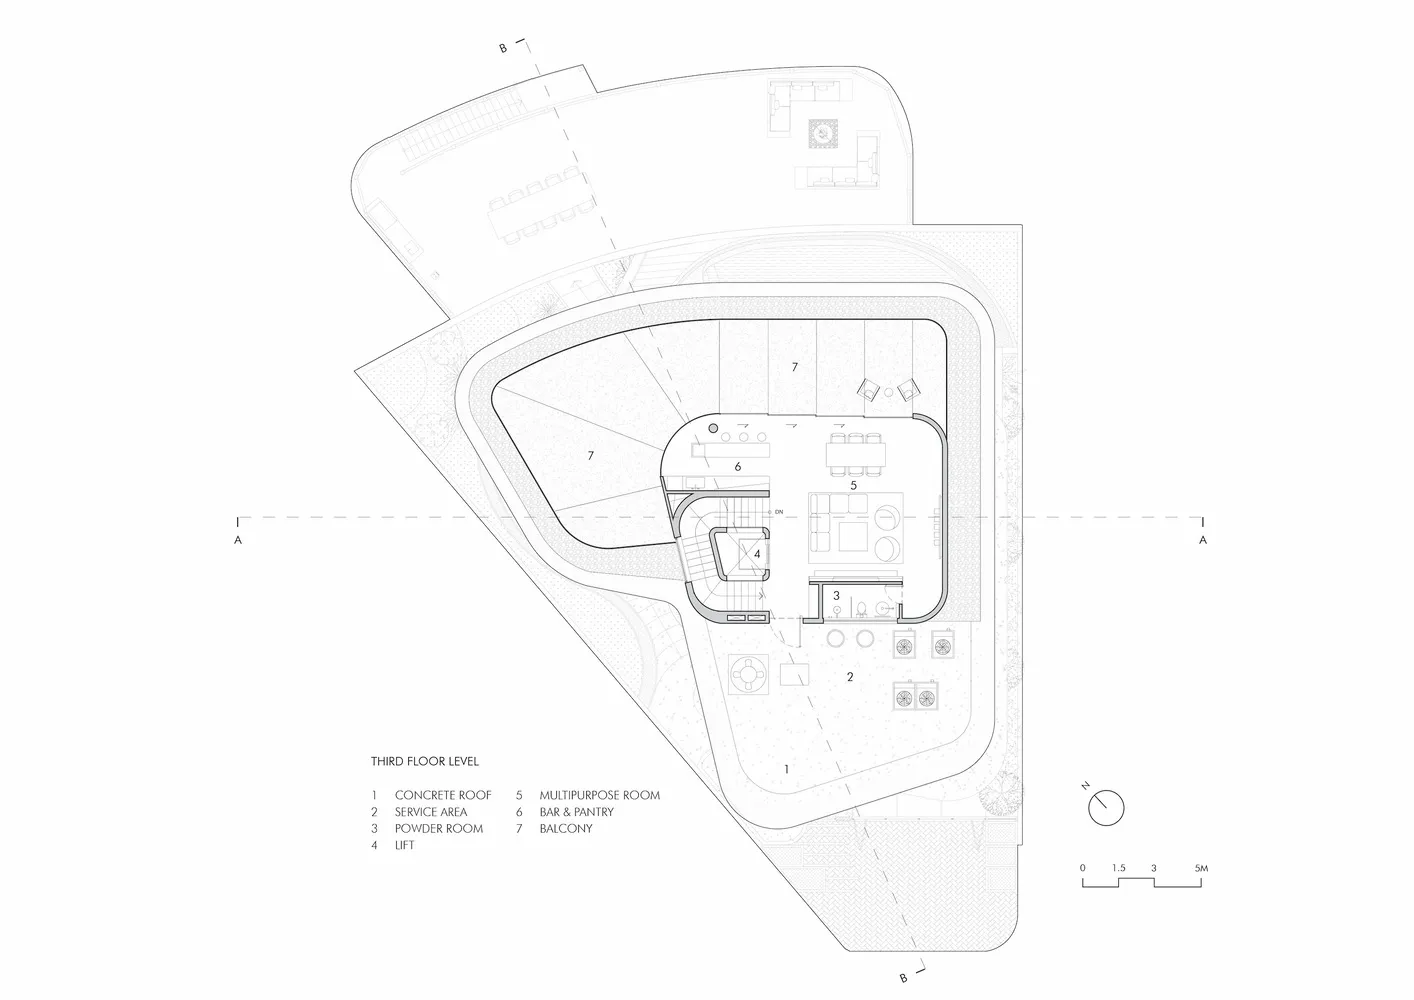
Third Floor Level: Multipurpose Room Concrete Roof

Contemporary Floor Plan Interior
Contemporary Floor Plan Interior

Floor plan of a third floor level with a multi-purpose room featuring concrete roof, service area and balcony.

Third Floor Level: Multipurpose Room Concrete Roof

architecture · concrete · multi purpose room

Minimalist multipurpose room with concrete roof, service area and balcony for social gatherings and events

Tags

third_floor_levelmultipurpose_roomconcrete_roofservice_areabalcony

Third Floor Level: Multipurpose Room Concrete Roof

architecture · concrete · multi purpose room

Minimalist multipurpose room with concrete roof, service area and balcony for social gatherings and events

Tags

third_floor_levelmultipurpose_roomconcrete_roofservice_areabalcony

About this design

Floor plan of a third floor level with a multi-purpose room featuring concrete roof, service area and balcony.

Style
architecture
Materials
concrete
Subject
multi purpose room

Related architecture designs

  • A detailed view of a wooden floor structure during renovation, showing beams and structural elements.Interior Renovation: Wood Floor Plan
  • A modern elevator interior with a steel door and minimalist design.Modern Steel Elevator Interior
  • Modern retail storefront with concrete and glass facade.Urban Retail Concrete Glass Storefront
  • 3D rendering of an interior space featuring wood, glass, metal, and plaster materials.Interior Space with Wood, Glass, Metal, and Plaste
  • A 3D architectural rendering showcasing a building renovation with steel framing and an upper-level extension.Building Renovation with Steel Framing Floor Plan
  • A street lined with brick and stone buildings.Street View: Brick and Stone Architecture
  • Modern building elevation drawing featuring glass panels on the exterior.Modern Building Elevation with Glass
  • Detailed architectural drawing of a residential building's vertical layout, showcasing different rooms and spaces.Residential Floor Plan Vertical Layout

Third Floor Level: Multipurpose Room Concrete Roof

Contemporary Floor Plan Interior

Contemporary Floor Plan Interior

Floor plan of a third floor level with a multi-purpose room featuring concrete roof, service area and balcony.

Third Floor Level: Multipurpose Room Concrete Roof

architecture · concrete · multi purpose room

Minimalist multipurpose room with concrete roof, service area and balcony for social gatherings and events

Tags

third_floor_levelmultipurpose_roomconcrete_roofservice_areabalcony

Third Floor Level: Multipurpose Room Concrete Roof

architecture · concrete · multi purpose room

Minimalist multipurpose room with concrete roof, service area and balcony for social gatherings and events

Tags

third_floor_levelmultipurpose_roomconcrete_roofservice_areabalcony

About this design

Floor plan of a third floor level with a multi-purpose room featuring concrete roof, service area and balcony.

Style
architecture
Materials
concrete
Subject
multi purpose room

Related architecture designs

  • A detailed view of a wooden floor structure during renovation, showing beams and structural elements.Interior Renovation: Wood Floor Plan
  • A modern elevator interior with a steel door and minimalist design.Modern Steel Elevator Interior
  • Modern retail storefront with concrete and glass facade.Urban Retail Concrete Glass Storefront
  • 3D rendering of an interior space featuring wood, glass, metal, and plaster materials.Interior Space with Wood, Glass, Metal, and Plaste
  • A 3D architectural rendering showcasing a building renovation with steel framing and an upper-level extension.Building Renovation with Steel Framing Floor Plan
  • A street lined with brick and stone buildings.Street View: Brick and Stone Architecture
  • Modern building elevation drawing featuring glass panels on the exterior.Modern Building Elevation with Glass
  • Detailed architectural drawing of a residential building's vertical layout, showcasing different rooms and spaces.Residential Floor Plan Vertical Layout