FeelDesign LogoFeelDesign

Traditional House Floor Plan with Functional Layout

3

30㎡
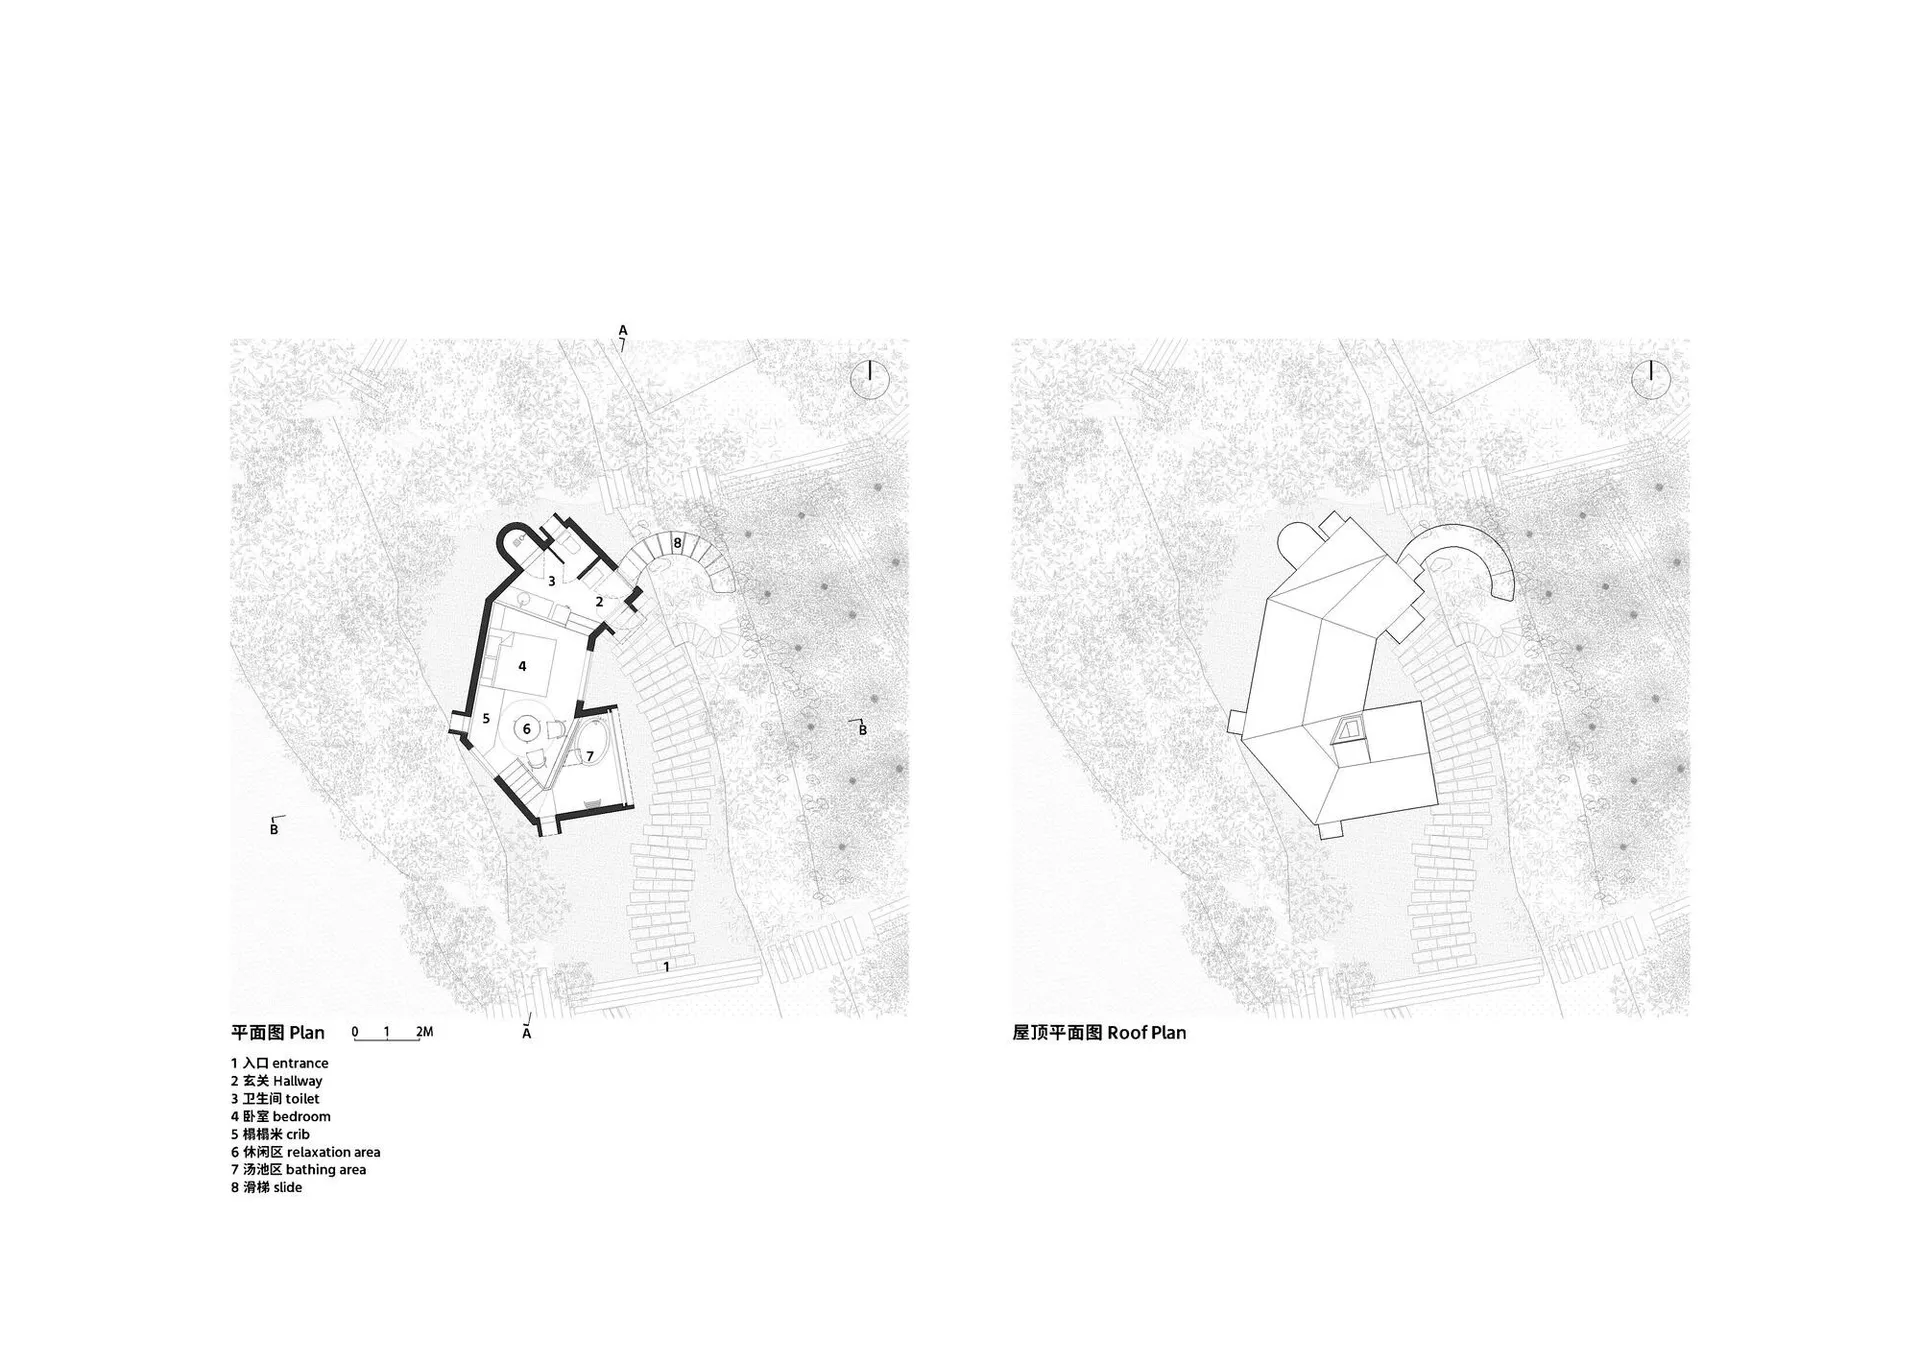
Black and white floor plan of a traditional house with a functional layout, featuring rooms and dimensions, with natural lighting from windows

Traditional House Floor Plan with Functional Layout

floor plan

Tags

traditionalfunctionalsimplecomfortablepracticalfloor-plan

Traditional House Floor Plan with Functional Layout

floor plan

Tags

traditionalfunctionalsimplecomfortablepracticalfloor-plan

About this design

Black and white floor plan of a traditional house with a functional layout, featuring rooms and dimensions, with natural lighting from windows

Style
floor plan

Related floor plan designs

  • Black and white architectural floor plan of a luxury curved residential apartment showing living areas, bedrooms, bathrooms, kitchen, dining area, and multiple balconies.Comprehensive architectural layout showcasing a high-end apartment with multiple balconies and fluid spatial organization.
  • Black and white 2D architectural floor plan of a modern residential apartment showing living room, kitchen, bedrooms and bathroomsClean architectural blueprint showcasing a spacious single-level home layout with distinct functional zones.
  • Black and white technical first floor plan drawing of a residential property at 92 Ramsgate Avenue, displaying room layouts, staircase, and garden area with scale and north indicator.Architectural blueprint showing the complete layout of the ground floor including entrance hall, living spaces, and rear garden.
  • Black and white architectural floor plan of a luxury multi-brand fashion retail store, showing distinct men’s, women’s, and accessories zones, fitting rooms, storage areas, and customer circulation paths.Detailed architectural layout showcasing optimized circulation and distinct shopping zones within a high-end retail environment.
  • Black and white architectural floor plan of a two-storey residential house showing living areas, dining, kitchen, multiple bedrooms, staircases, and surrounding garden layout with trees.Clean architectural blueprint showing an open-concept family home with multiple terraces and mature tree landscaping.
  • Black and white architectural floor plan of a large oval-shaped luxury home with multiple bedrooms, living areas, and curved exterior walls.Architectural blueprint showcasing a unique oval-shaped luxury residence with flowing circulation.
  • Monochrome architectural ground floor plan of a luxury hotel featuring a spacious central courtyard, labeled rooms including elevator lobby, hotel reception, restaurant, outdoor seating, bathrooms, mechanical rooms and kitchen.Architectural layout showing a large central courtyard surrounded by public spaces and service areas.
  • Black and white architectural floor plan of a large two-story contemporary house featuring multiple bedrooms, bathrooms, living areas, staircases, and surrounding garden with mature trees.Architectural blueprint showing a generously proportioned single-family home with integrated outdoor spaces and natural landscaping.

Traditional House Floor Plan with Functional Layout

3

30㎡

Black and white floor plan of a traditional house with a functional layout, featuring rooms and dimensions, with natural lighting from windows

Traditional House Floor Plan with Functional Layout

floor plan

Tags

traditionalfunctionalsimplecomfortablepracticalfloor-plan

Traditional House Floor Plan with Functional Layout

floor plan

Tags

traditionalfunctionalsimplecomfortablepracticalfloor-plan

About this design

Black and white floor plan of a traditional house with a functional layout, featuring rooms and dimensions, with natural lighting from windows

Style
floor plan

Related floor plan designs

  • Black and white architectural floor plan of a luxury curved residential apartment showing living areas, bedrooms, bathrooms, kitchen, dining area, and multiple balconies.Comprehensive architectural layout showcasing a high-end apartment with multiple balconies and fluid spatial organization.
  • Black and white 2D architectural floor plan of a modern residential apartment showing living room, kitchen, bedrooms and bathroomsClean architectural blueprint showcasing a spacious single-level home layout with distinct functional zones.
  • Black and white technical first floor plan drawing of a residential property at 92 Ramsgate Avenue, displaying room layouts, staircase, and garden area with scale and north indicator.Architectural blueprint showing the complete layout of the ground floor including entrance hall, living spaces, and rear garden.
  • Black and white architectural floor plan of a luxury multi-brand fashion retail store, showing distinct men’s, women’s, and accessories zones, fitting rooms, storage areas, and customer circulation paths.Detailed architectural layout showcasing optimized circulation and distinct shopping zones within a high-end retail environment.
  • Black and white architectural floor plan of a two-storey residential house showing living areas, dining, kitchen, multiple bedrooms, staircases, and surrounding garden layout with trees.Clean architectural blueprint showing an open-concept family home with multiple terraces and mature tree landscaping.
  • Black and white architectural floor plan of a large oval-shaped luxury home with multiple bedrooms, living areas, and curved exterior walls.Architectural blueprint showcasing a unique oval-shaped luxury residence with flowing circulation.
  • Monochrome architectural ground floor plan of a luxury hotel featuring a spacious central courtyard, labeled rooms including elevator lobby, hotel reception, restaurant, outdoor seating, bathrooms, mechanical rooms and kitchen.Architectural layout showing a large central courtyard surrounded by public spaces and service areas.
  • Black and white architectural floor plan of a large two-story contemporary house featuring multiple bedrooms, bathrooms, living areas, staircases, and surrounding garden with mature trees.Architectural blueprint showing a generously proportioned single-family home with integrated outdoor spaces and natural landscaping.