FeelDesign LogoFeelDesign

Traditional House Floor Plan with Wood Accents

75㎡, Germany Campana del Rum Bar
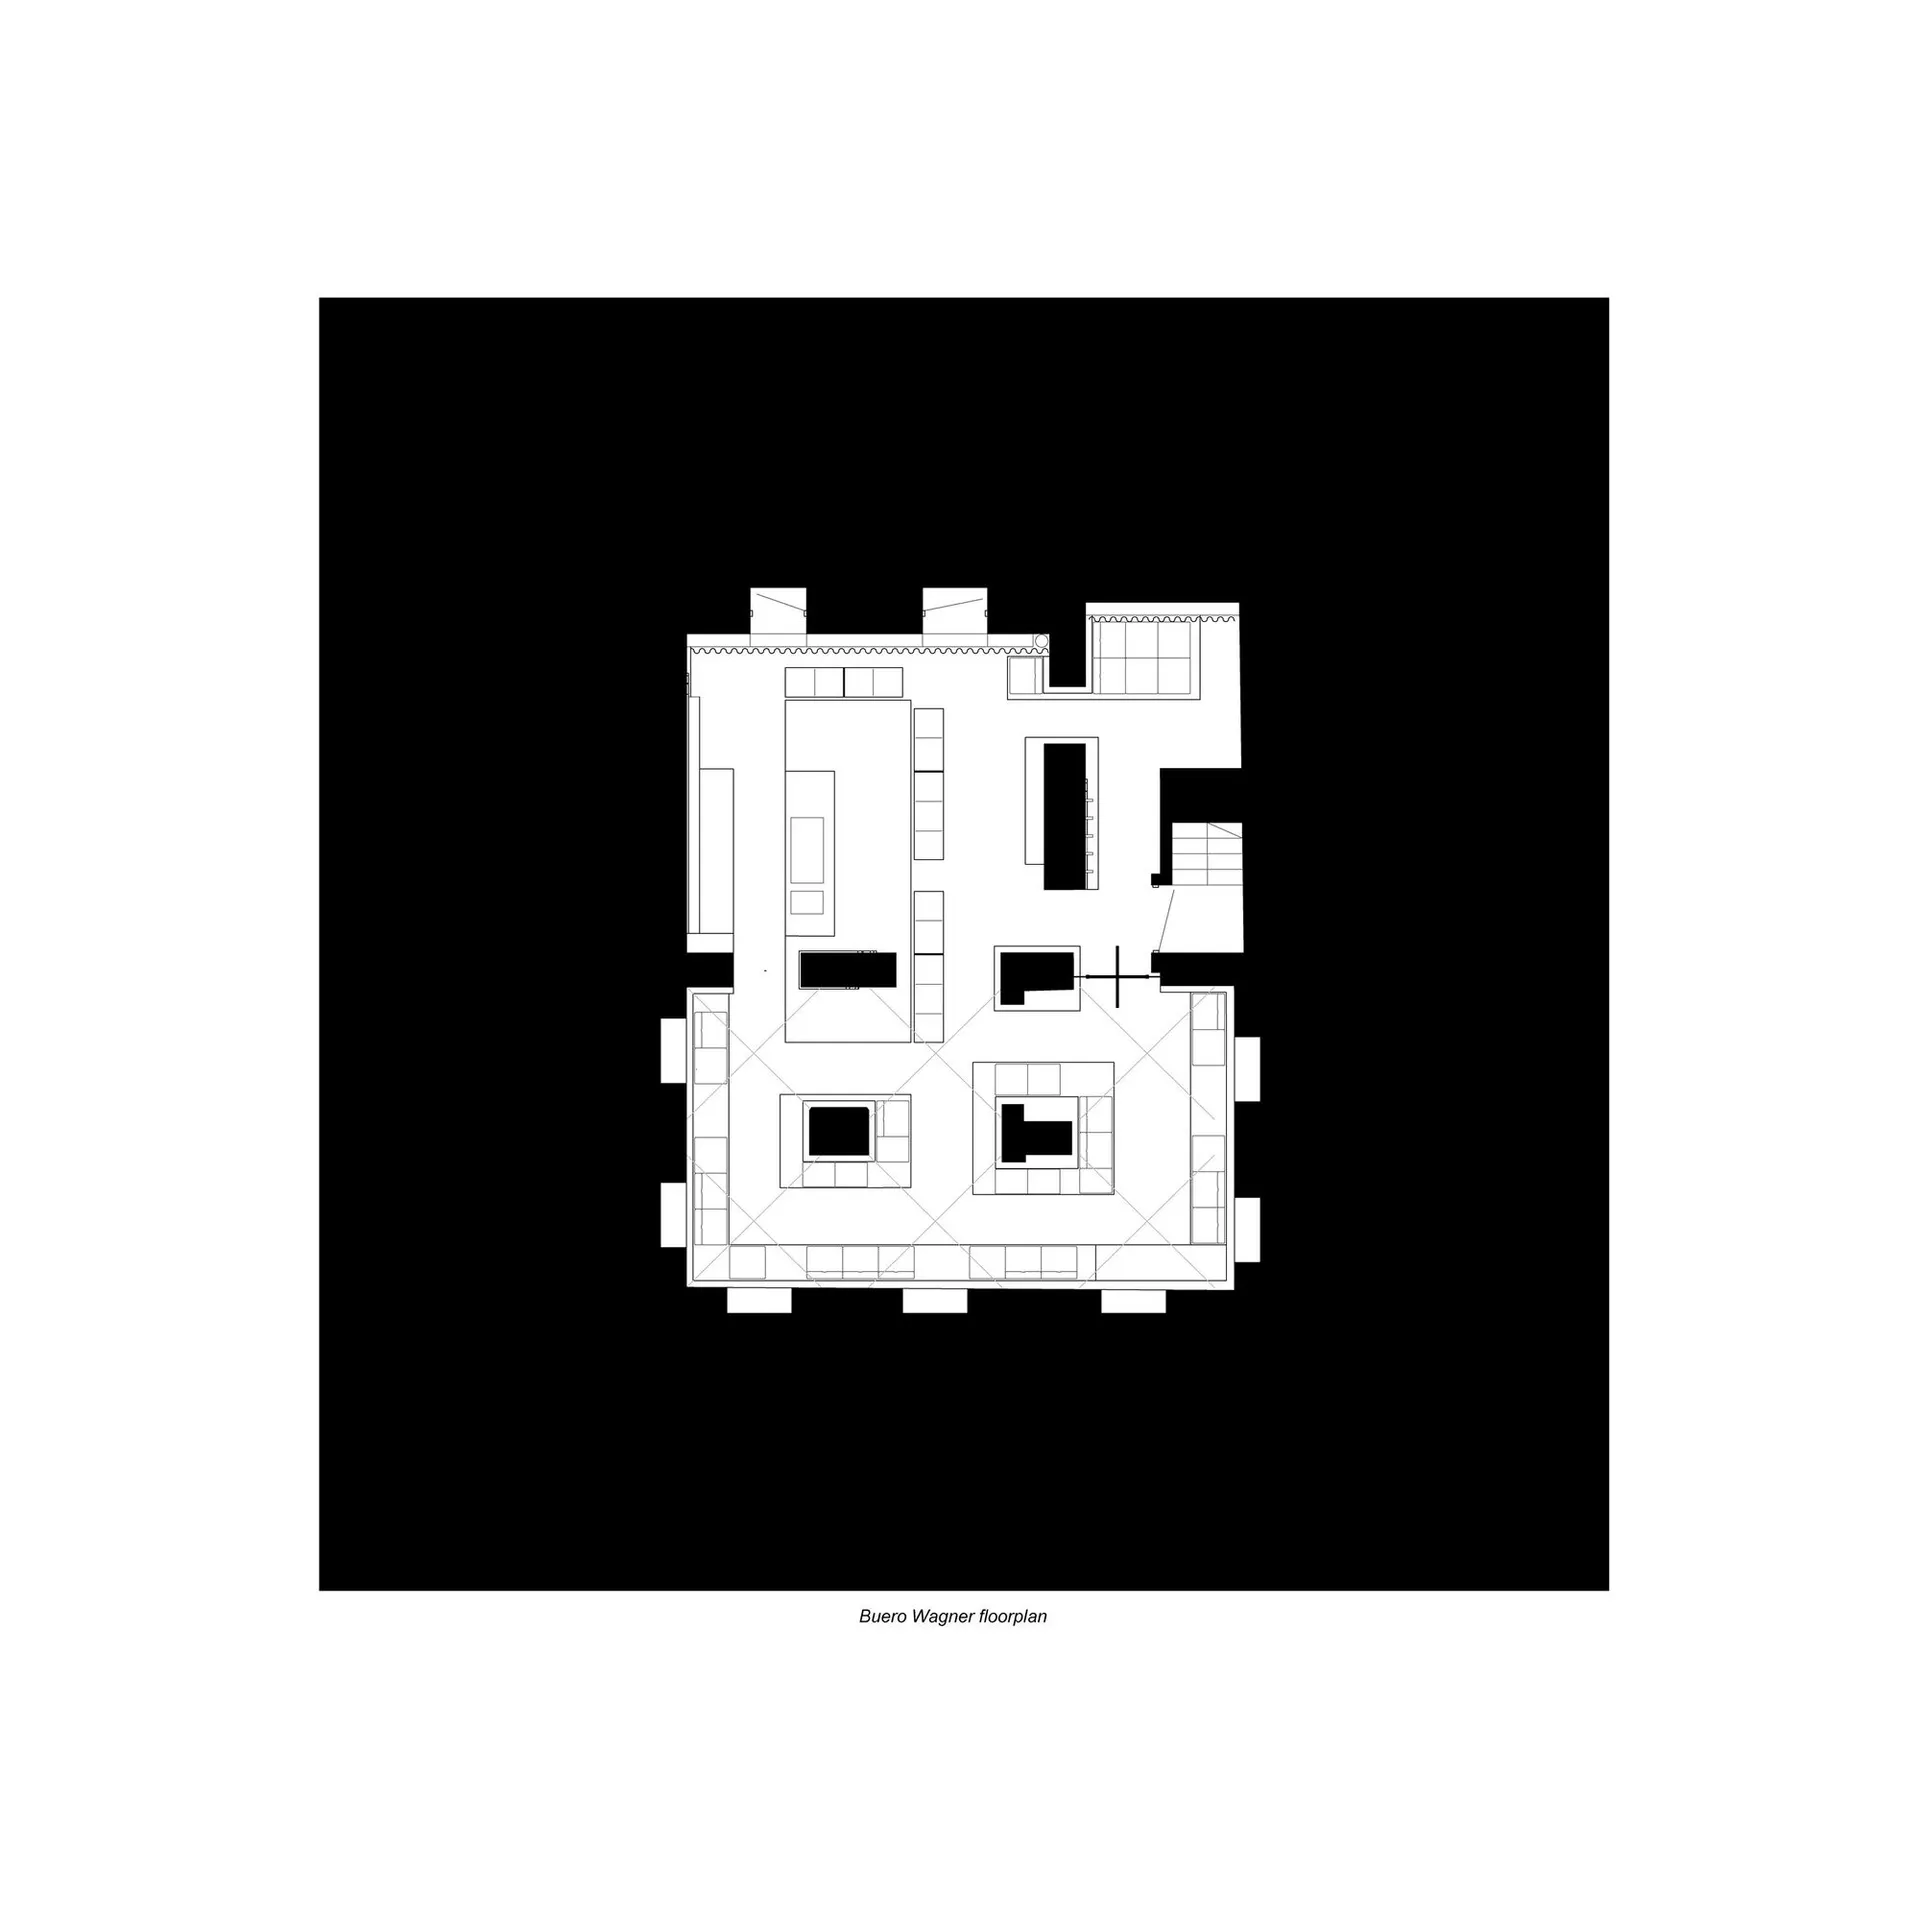
75㎡, Germany Campana del Rum Bar

Black and white floor plan of a traditional house with various rooms and spaces, featuring wood construction and natural light

Traditional House Floor Plan with Wood Accents

floor plan

Tags

traditionalhousefloor-planwoodfunctionalpractical

Traditional House Floor Plan with Wood Accents

floor plan

Tags

traditionalhousefloor-planwoodfunctionalpractical

About this design

Black and white floor plan of a traditional house with various rooms and spaces, featuring wood construction and natural light

Style
floor plan

Related floor plan designs

  • Black and white floor plan of a minimalist building with open spaces, rooms, and labelsMinimalist Open Plan with Multiple Rooms
  • Black and white floor plan of a minimalist building with open spaces, rooms, and labelsMinimalist Open Plan with Multiple Rooms
  • Black and white floor plan of an Asian restaurant with various rooms, tables, chairs, and furniture piecesAsian Restaurant Floor Plan with Modern Minimalist Design
  • Black and white floor plan of an Asian restaurant with various rooms, tables, chairs, and furniture piecesAsian Restaurant Floor Plan with Modern Minimalist Design
  • 2D floor plan of a modern building with multiple dining tables, chairs, and other furniture items, featuring linework, labels, and symbolsModern Multi-Room Layout with Dining Areas
  • Black and white sketch of a building's interior with multiple rooms, hallways, and visible wood and concrete materialsMixed-Use Residential Commercial Space with Wood and Concrete
  • 2D floor plan of a modern office building with various rooms and spaces, including hallways, offices, and functional areas, presented in a clean and organized mannerModern Office Building Floor Plan
  • 2D floor plan of a modern office building with various rooms and spaces, including hallways, offices, and functional areas, presented in a clean and organized mannerModern Office Building Floor Plan

Traditional House Floor Plan with Wood Accents

75㎡, Germany Campana del Rum Bar

75㎡, Germany Campana del Rum Bar

Black and white floor plan of a traditional house with various rooms and spaces, featuring wood construction and natural light

Traditional House Floor Plan with Wood Accents

floor plan

Tags

traditionalhousefloor-planwoodfunctionalpractical

Traditional House Floor Plan with Wood Accents

floor plan

Tags

traditionalhousefloor-planwoodfunctionalpractical

About this design

Black and white floor plan of a traditional house with various rooms and spaces, featuring wood construction and natural light

Style
floor plan

Related floor plan designs

  • Black and white floor plan of a minimalist building with open spaces, rooms, and labelsMinimalist Open Plan with Multiple Rooms
  • Black and white floor plan of a minimalist building with open spaces, rooms, and labelsMinimalist Open Plan with Multiple Rooms
  • Black and white floor plan of an Asian restaurant with various rooms, tables, chairs, and furniture piecesAsian Restaurant Floor Plan with Modern Minimalist Design
  • Black and white floor plan of an Asian restaurant with various rooms, tables, chairs, and furniture piecesAsian Restaurant Floor Plan with Modern Minimalist Design
  • 2D floor plan of a modern building with multiple dining tables, chairs, and other furniture items, featuring linework, labels, and symbolsModern Multi-Room Layout with Dining Areas
  • Black and white sketch of a building's interior with multiple rooms, hallways, and visible wood and concrete materialsMixed-Use Residential Commercial Space with Wood and Concrete
  • 2D floor plan of a modern office building with various rooms and spaces, including hallways, offices, and functional areas, presented in a clean and organized mannerModern Office Building Floor Plan
  • 2D floor plan of a modern office building with various rooms and spaces, including hallways, offices, and functional areas, presented in a clean and organized mannerModern Office Building Floor Plan