FeelDesign LogoFeelDesign

Traditional House Floor Plan with Wooden Structures

Z

Zen Pillar - Shan Nong Taiyuan Wanxiang City Store
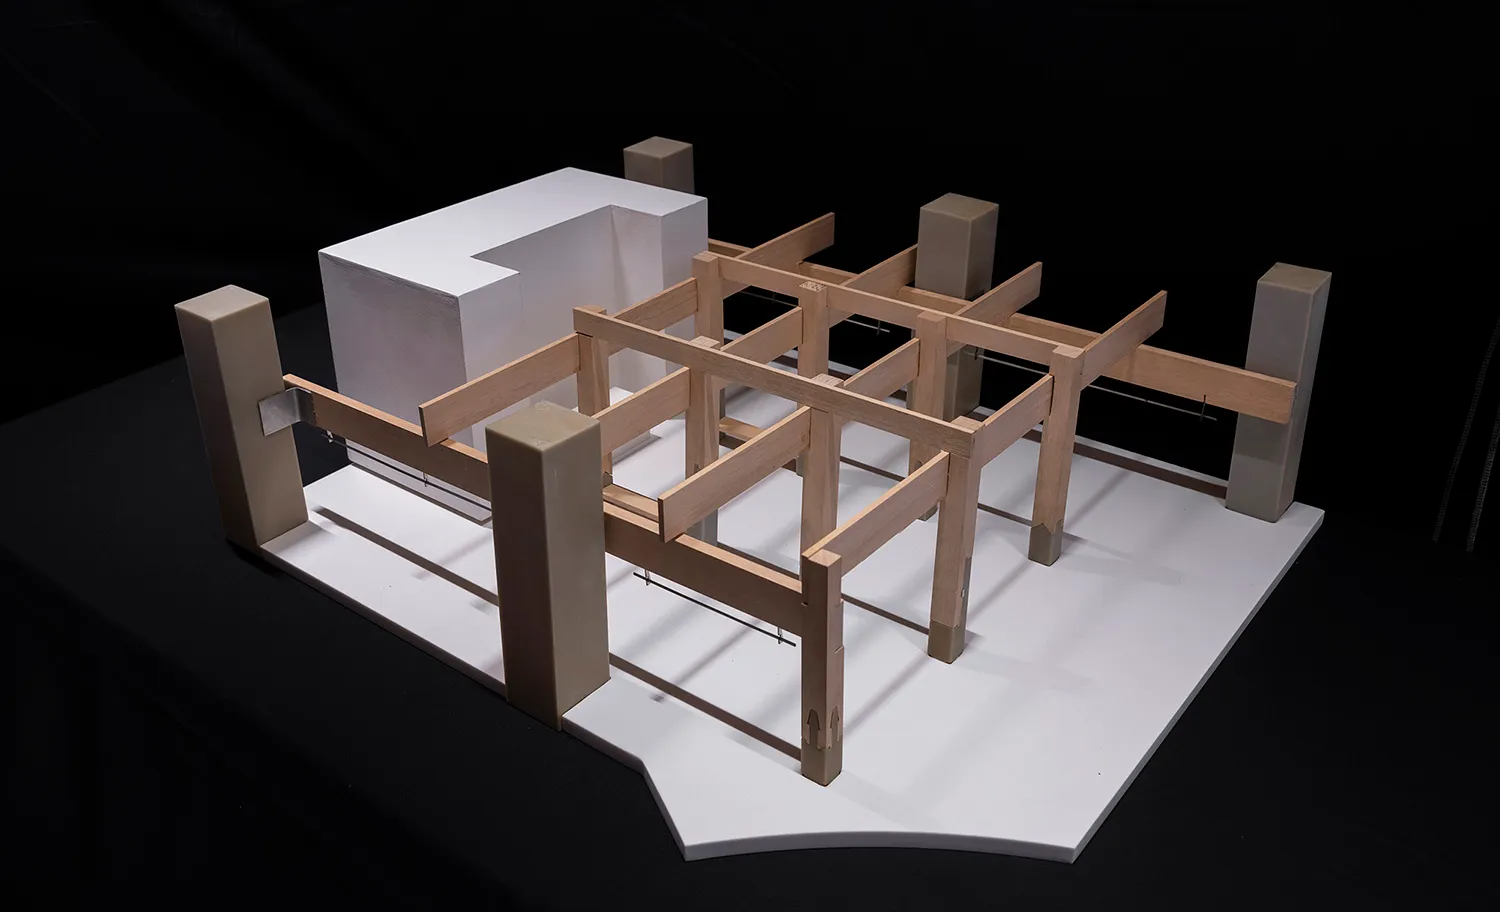
Black and white architectural model of a traditional house floor plan with wooden structures and a focus on functionality and simplicity

Traditional House Floor Plan with Wooden Structures

floor plan

Tags

traditionalhousefloor-planwoodschematicsimple

Traditional House Floor Plan with Wooden Structures

floor plan

Tags

traditionalhousefloor-planwoodschematicsimple

About this design

Black and white architectural model of a traditional house floor plan with wooden structures and a focus on functionality and simplicity

Style
floor plan

Related floor plan designs

  • 2D floor plan of a modern building with dining area, kitchen, bar, bathroom, and living spaces, featuring multiple chairs and a functional layoutModern Open-Plan Living Space with Dining and Kitchen
  • 2D floor plan of a modern building with clean lines, neutral colors, and extensive use of concrete and glass, featuring ample natural light and a sophisticated atmosphereModern Commercial Space with Concrete and Glass
  • Detailed modern floor plan of a shopping center with various rooms and spaces, including a lounge area and bar counterModern Shopping Center Floor Plan
  • 2D floor plan of a modern restaurant with various rooms and spaces labeled, featuring clear lines, minimalistic design, and predominantly white materialsModern Restaurant Floor Plan
  • 2D floor plan of a modern space with clean lines, minimalistic design, and neutral tones, featuring multiple dining tables and chairs, with natural and artificial light sourcesModern Mixed-Use Space with Neutral Tones
  • A detailed 2D floor plan of a modern house with labeled rooms, including a kitchen, dining area, living room, and bedrooms, showcasing a clean and organized layoutModern House Floor Plan with Kitchen and Bedrooms
  • 2D floor plan with modern open plan layout featuring concrete and wood materials, with a mix of open and enclosed spacesModern Open Plan with Concrete and Wood
  • 2D floor plan of a modern office building with wood flooring, natural light, and clean linesModern Office Building Floor Plan

Traditional House Floor Plan with Wooden Structures

Z

Zen Pillar - Shan Nong Taiyuan Wanxiang City Store

Black and white architectural model of a traditional house floor plan with wooden structures and a focus on functionality and simplicity

Traditional House Floor Plan with Wooden Structures

floor plan

Tags

traditionalhousefloor-planwoodschematicsimple

Traditional House Floor Plan with Wooden Structures

floor plan

Tags

traditionalhousefloor-planwoodschematicsimple

About this design

Black and white architectural model of a traditional house floor plan with wooden structures and a focus on functionality and simplicity

Style
floor plan

Related floor plan designs

  • 2D floor plan of a modern building with dining area, kitchen, bar, bathroom, and living spaces, featuring multiple chairs and a functional layoutModern Open-Plan Living Space with Dining and Kitchen
  • 2D floor plan of a modern building with clean lines, neutral colors, and extensive use of concrete and glass, featuring ample natural light and a sophisticated atmosphereModern Commercial Space with Concrete and Glass
  • Detailed modern floor plan of a shopping center with various rooms and spaces, including a lounge area and bar counterModern Shopping Center Floor Plan
  • 2D floor plan of a modern restaurant with various rooms and spaces labeled, featuring clear lines, minimalistic design, and predominantly white materialsModern Restaurant Floor Plan
  • 2D floor plan of a modern space with clean lines, minimalistic design, and neutral tones, featuring multiple dining tables and chairs, with natural and artificial light sourcesModern Mixed-Use Space with Neutral Tones
  • A detailed 2D floor plan of a modern house with labeled rooms, including a kitchen, dining area, living room, and bedrooms, showcasing a clean and organized layoutModern House Floor Plan with Kitchen and Bedrooms
  • 2D floor plan with modern open plan layout featuring concrete and wood materials, with a mix of open and enclosed spacesModern Open Plan with Concrete and Wood
  • 2D floor plan of a modern office building with wood flooring, natural light, and clean linesModern Office Building Floor Plan