FeelDesign LogoFeelDesign

Traditional House Floor Plan with Multiple Rooms

Zhejiang Tongxiang Puyuan Hongqi Yangshan Forest Tribal Shared Restaurant
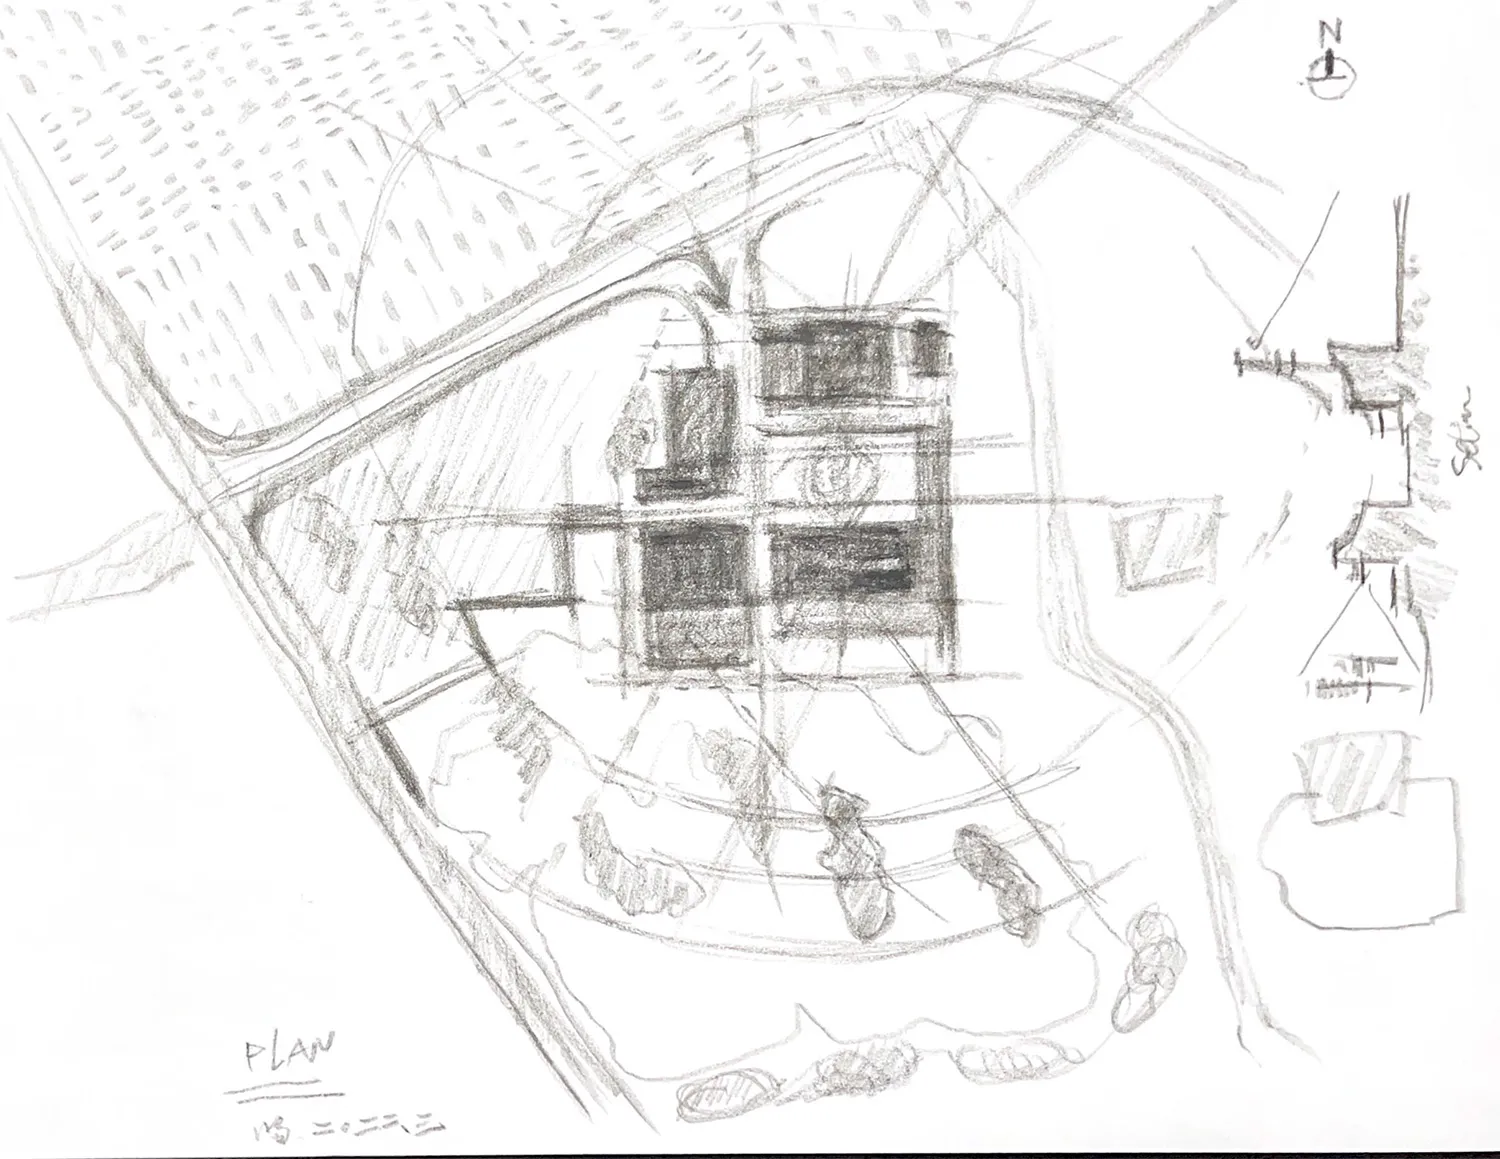
Zhejiang Tongxiang Puyuan Hongqi Yangshan Forest Tribal Shared Restaurant

2D floor plan of a house with labeled rooms, doors, and windows, created using traditional drafting techniques

Traditional House Floor Plan with Multiple Rooms

floor plan

Tags

traditionalhousefloor-planblueprintorganizationprecision

Traditional House Floor Plan with Multiple Rooms

floor plan

Tags

traditionalhousefloor-planblueprintorganizationprecision

About this design

2D floor plan of a house with labeled rooms, doors, and windows, created using traditional drafting techniques

Style
floor plan

Related floor plan designs

  • 2D floor plan of a residential building with various rooms, labeled with numbers and measurements, featuring wood and concrete constructionFunctional Residential Floor Plan with Wood and Concrete
  • 2D floor plan of a modern hotel or office complex with various rooms and spaces, including a dining area, kitchen, and living areasModern Hotel or Office Complex Floor Plan
  • 2D floor plan of a house with modern and traditional design elements, featuring various rooms and well-lit spacesModern Traditional House Floor Plan
  • A 2D floor plan of a commercial office space with multiple rooms, including a dining area, kitchen, and offices, featuring white walls and a clean modern designCommercial Office Space with Modern Layout
  • Black and white floor plan of a hotel or office complex with multiple rooms and a well-organized layoutHotel or Office Complex Floor Plan
  • 2D floor plan of a mixed-style home with wooden paneling, featuring a dining area, living room, and bedroomMixed-Style Home with Wooden Paneling
  • 2D floor plan of a mixed-style home with wooden paneling, featuring a dining area, living room, and bedroomMixed-Style Home with Wooden Paneling
  • 2D floor plan of a restaurant with labeled rooms, a mix of wood and stone materials, and dim lightingRestaurant Floor Plan with Wood and Stone Features

Traditional House Floor Plan with Multiple Rooms

Zhejiang Tongxiang Puyuan Hongqi Yangshan Forest Tribal Shared Restaurant

Zhejiang Tongxiang Puyuan Hongqi Yangshan Forest Tribal Shared Restaurant

2D floor plan of a house with labeled rooms, doors, and windows, created using traditional drafting techniques

Traditional House Floor Plan with Multiple Rooms

floor plan

Tags

traditionalhousefloor-planblueprintorganizationprecision

Traditional House Floor Plan with Multiple Rooms

floor plan

Tags

traditionalhousefloor-planblueprintorganizationprecision

About this design

2D floor plan of a house with labeled rooms, doors, and windows, created using traditional drafting techniques

Style
floor plan

Related floor plan designs

  • 2D floor plan of a residential building with various rooms, labeled with numbers and measurements, featuring wood and concrete constructionFunctional Residential Floor Plan with Wood and Concrete
  • 2D floor plan of a modern hotel or office complex with various rooms and spaces, including a dining area, kitchen, and living areasModern Hotel or Office Complex Floor Plan
  • 2D floor plan of a house with modern and traditional design elements, featuring various rooms and well-lit spacesModern Traditional House Floor Plan
  • A 2D floor plan of a commercial office space with multiple rooms, including a dining area, kitchen, and offices, featuring white walls and a clean modern designCommercial Office Space with Modern Layout
  • Black and white floor plan of a hotel or office complex with multiple rooms and a well-organized layoutHotel or Office Complex Floor Plan
  • 2D floor plan of a mixed-style home with wooden paneling, featuring a dining area, living room, and bedroomMixed-Style Home with Wooden Paneling
  • 2D floor plan of a mixed-style home with wooden paneling, featuring a dining area, living room, and bedroomMixed-Style Home with Wooden Paneling
  • 2D floor plan of a restaurant with labeled rooms, a mix of wood and stone materials, and dim lightingRestaurant Floor Plan with Wood and Stone Features