FeelDesign LogoFeelDesign

Traditional Multi-Level Building Floor Plan

G

Guangzhou Ersha Island Rose Garden Restaurant
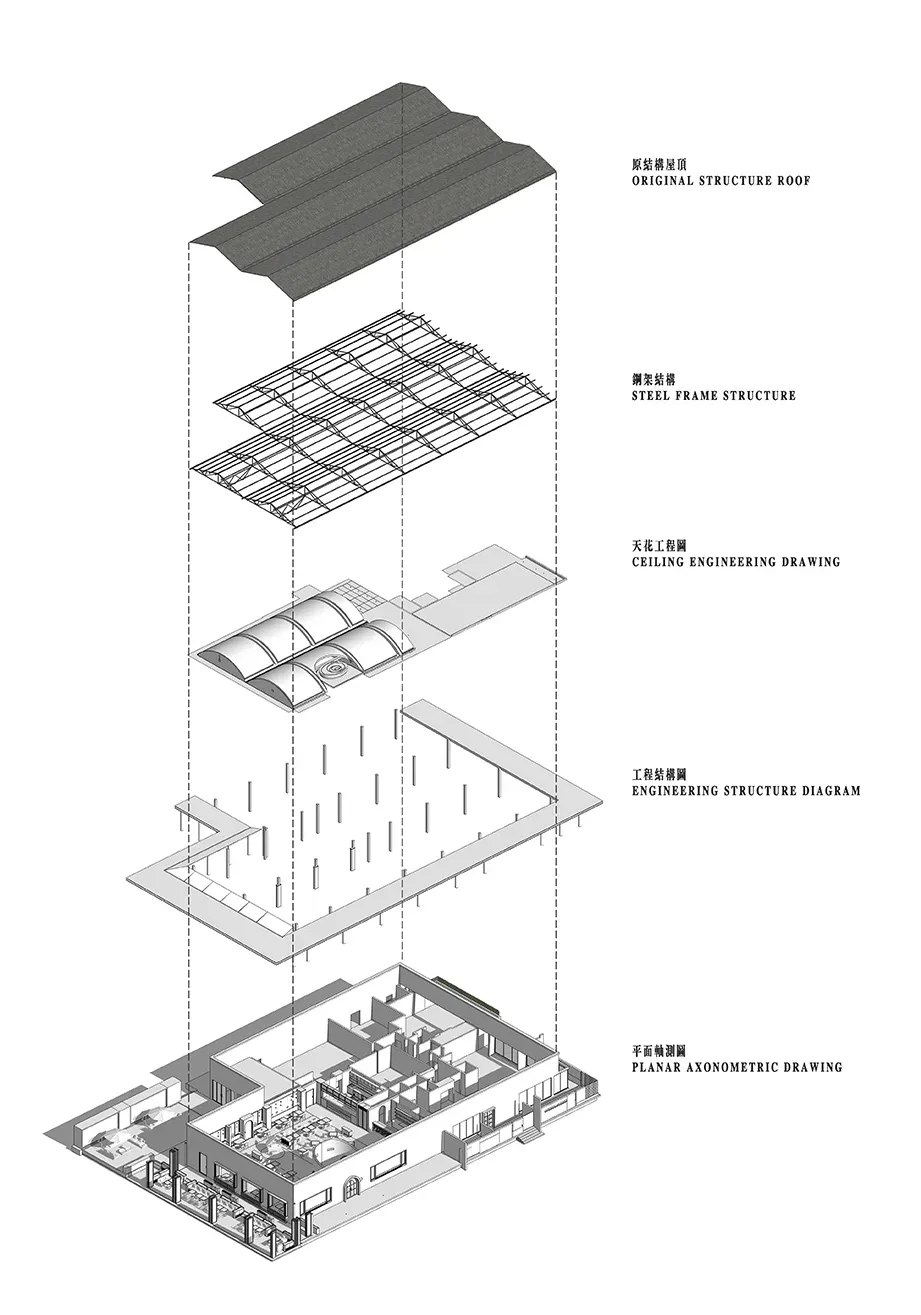
A traditional hand-drawn floor plan of a multi-level building with various rooms and spaces, featuring wood and concrete materials and natural light

Traditional Multi-Level Building Floor Plan

floor plan

Traditional Multi-Level Building Floor Plan

Tags

traditionalmulti-levelfloor-planwoodconcretenatural-light

Traditional Multi-Level Building Floor Plan

floor plan

Traditional Multi-Level Building Floor Plan

Tags

traditionalmulti-levelfloor-planwoodconcretenatural-light

About this design

A traditional hand-drawn floor plan of a multi-level building with various rooms and spaces, featuring wood and concrete materials and natural light

Style
floor plan

Related floor plan designs

  • 2D architectural plan of a temple with labeled rooms and spaces, featuring stone or brick walls and natural lightingTraditional Temple Floor Plan with Stone Walls
  • Detailed hand-drawn floor plan of a three-story house with various rooms and spaces, featuring a simple and functional designTraditional Three-Story House Plan
  • Classic black and white floor plan of a two-story house with guest room, living room, kitchen, bathroom, dining area, and laundry roomTraditional Two-Story House Floor Plan
  • Classic two-story house floor plan with black and white linework, labeled rooms, and natural lightingTraditional Two-Story House Floor Plan
  • Architectural floor plan of a luxury triplex villa featuring four king bedrooms, multiple bathrooms, living areas, and three large balconies with dimension lines and landscaping indicators.Triplex Villa Floor Plan with Four King Suites and Private Balconies
  • Two-story house floor plan with modern and traditional elements, featuring living room, kitchen, dining area, bedroom, and bathroom, with natural light and strategic window placementTwo-Story House with Modern-Traditional Balance
  • Black and white architectural floor plan drawing of a two-story luxury residential house with detailed room layouts, furniture placement, and circulation paths.Two-Story Luxury House Floor Plan
  • Black and white technical floor plan of a modern U-shaped courtyard residence on the 4th floor, featuring an elevator lobby, corridors, double rooms, and suites arranged around a large open courtyard with trees.U-Shaped Courtyard House 4th Floor Plan