FeelDesign LogoFeelDesign

Two-Level Office Floor Plan

Stunning Floor Plan Interior
Stunning Floor Plan Interior

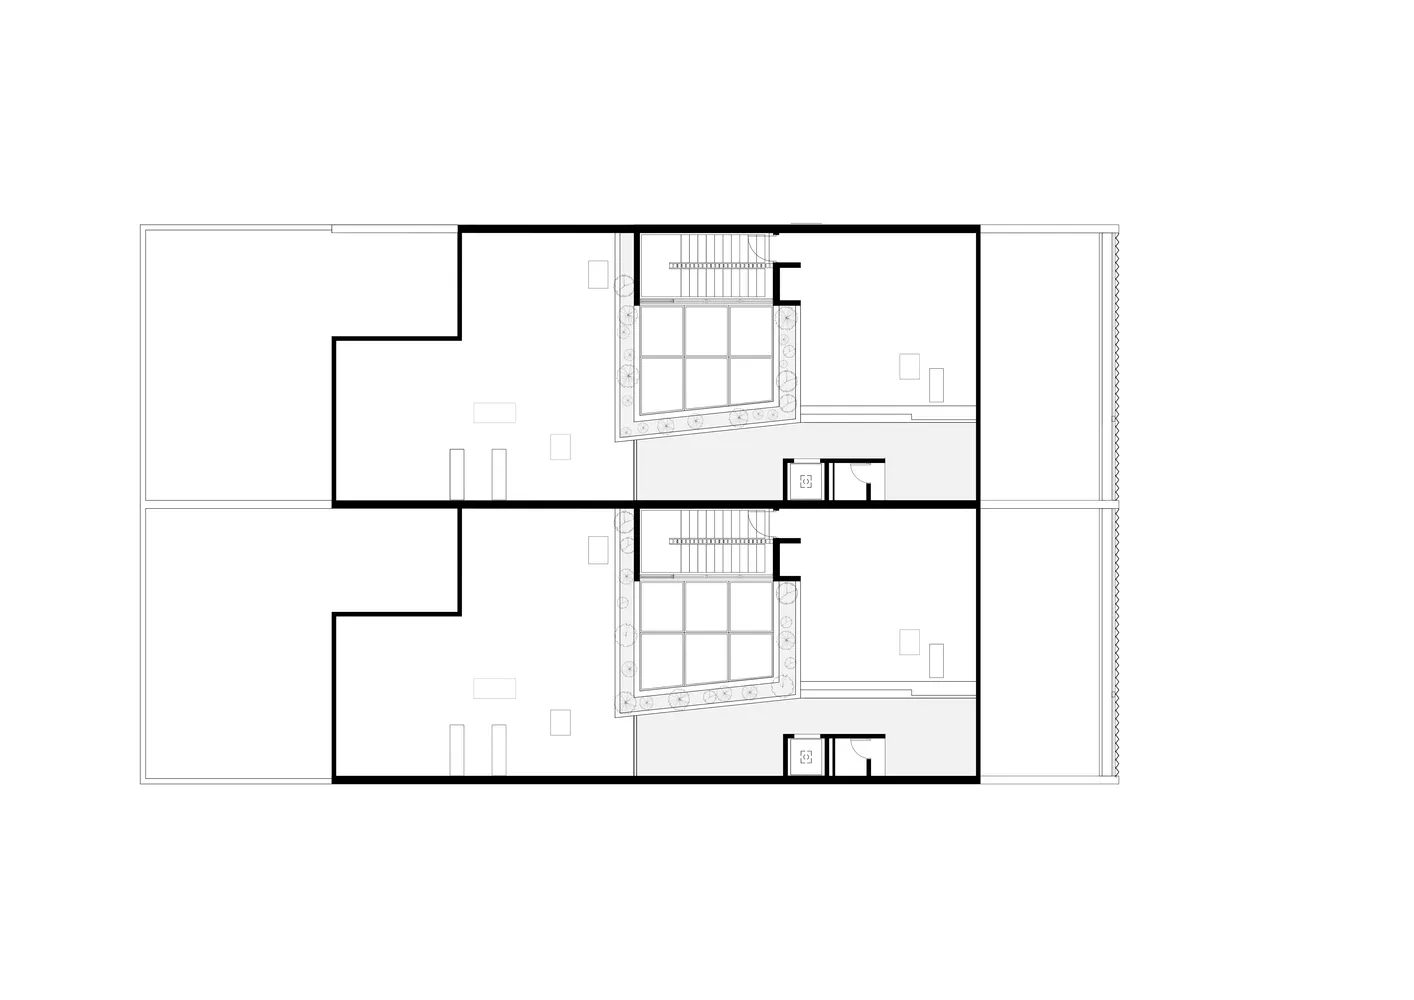
A detailed architectural floor plan of a two-level office space, showcasing the layout of rooms and areas.

Two-Level Office Floor Plan

architecture · mixed media · floor plan

Two-level office space showcasing functional zones for productive work environment

Tags

officearchitecturelayoutfunctionalproductive

Two-Level Office Floor Plan

architecture · mixed media · floor plan

Two-level office space showcasing functional zones for productive work environment

Tags

officearchitecturelayoutfunctionalproductive

About this design

A detailed architectural floor plan of a two-level office space, showcasing the layout of rooms and areas.

Style
architecture
Materials
mixed media
Subject
floor plan

Related architecture designs

  • A modern industrial office with black metallic screens and warm lighting.Modern Industrial Office with Black Screens
  • Modern residential house with a concrete exterior and large glass windows.Modern Residential Concrete Exterior 1
  • An outdoor lounge area with concrete walls, a wooden table, and white stools, set against a mountainous backdrop.Modern Outdoor Lounge Space in Concrete
  • Modern deck overlooking the sea, featuring wood and metal materials.Deck with Sea View
  • A modern interior with wooden and glass stairs leading up to a curved glass wall.Modern Interior: Wooden and Glass Staircase
  • An industrial-style staircase with glass blocks and metal railings.Industrial Staircase with Glass Blocks
  • Floor plan of a modern residential building, showing the layout and design of various rooms.Modern Residential Floor Plan
  • Floor plan blueprint of an office building, including rooms and layout.Office Building Blueprint

Two-Level Office Floor Plan

Stunning Floor Plan Interior

Stunning Floor Plan Interior

A detailed architectural floor plan of a two-level office space, showcasing the layout of rooms and areas.

Two-Level Office Floor Plan

architecture · mixed media · floor plan

Two-level office space showcasing functional zones for productive work environment

Tags

officearchitecturelayoutfunctionalproductive

Two-Level Office Floor Plan

architecture · mixed media · floor plan

Two-level office space showcasing functional zones for productive work environment

Tags

officearchitecturelayoutfunctionalproductive

About this design

A detailed architectural floor plan of a two-level office space, showcasing the layout of rooms and areas.

Style
architecture
Materials
mixed media
Subject
floor plan

Related architecture designs

  • A modern industrial office with black metallic screens and warm lighting.Modern Industrial Office with Black Screens
  • Modern residential house with a concrete exterior and large glass windows.Modern Residential Concrete Exterior 1
  • An outdoor lounge area with concrete walls, a wooden table, and white stools, set against a mountainous backdrop.Modern Outdoor Lounge Space in Concrete
  • Modern deck overlooking the sea, featuring wood and metal materials.Deck with Sea View
  • A modern interior with wooden and glass stairs leading up to a curved glass wall.Modern Interior: Wooden and Glass Staircase
  • An industrial-style staircase with glass blocks and metal railings.Industrial Staircase with Glass Blocks
  • Floor plan of a modern residential building, showing the layout and design of various rooms.Modern Residential Floor Plan
  • Floor plan blueprint of an office building, including rooms and layout.Office Building Blueprint