FeelDesign LogoFeelDesign

U-Shaped Concrete Courtyard Villa at Night

H

Hainan Wanning Riyue Bay Resort Hotel

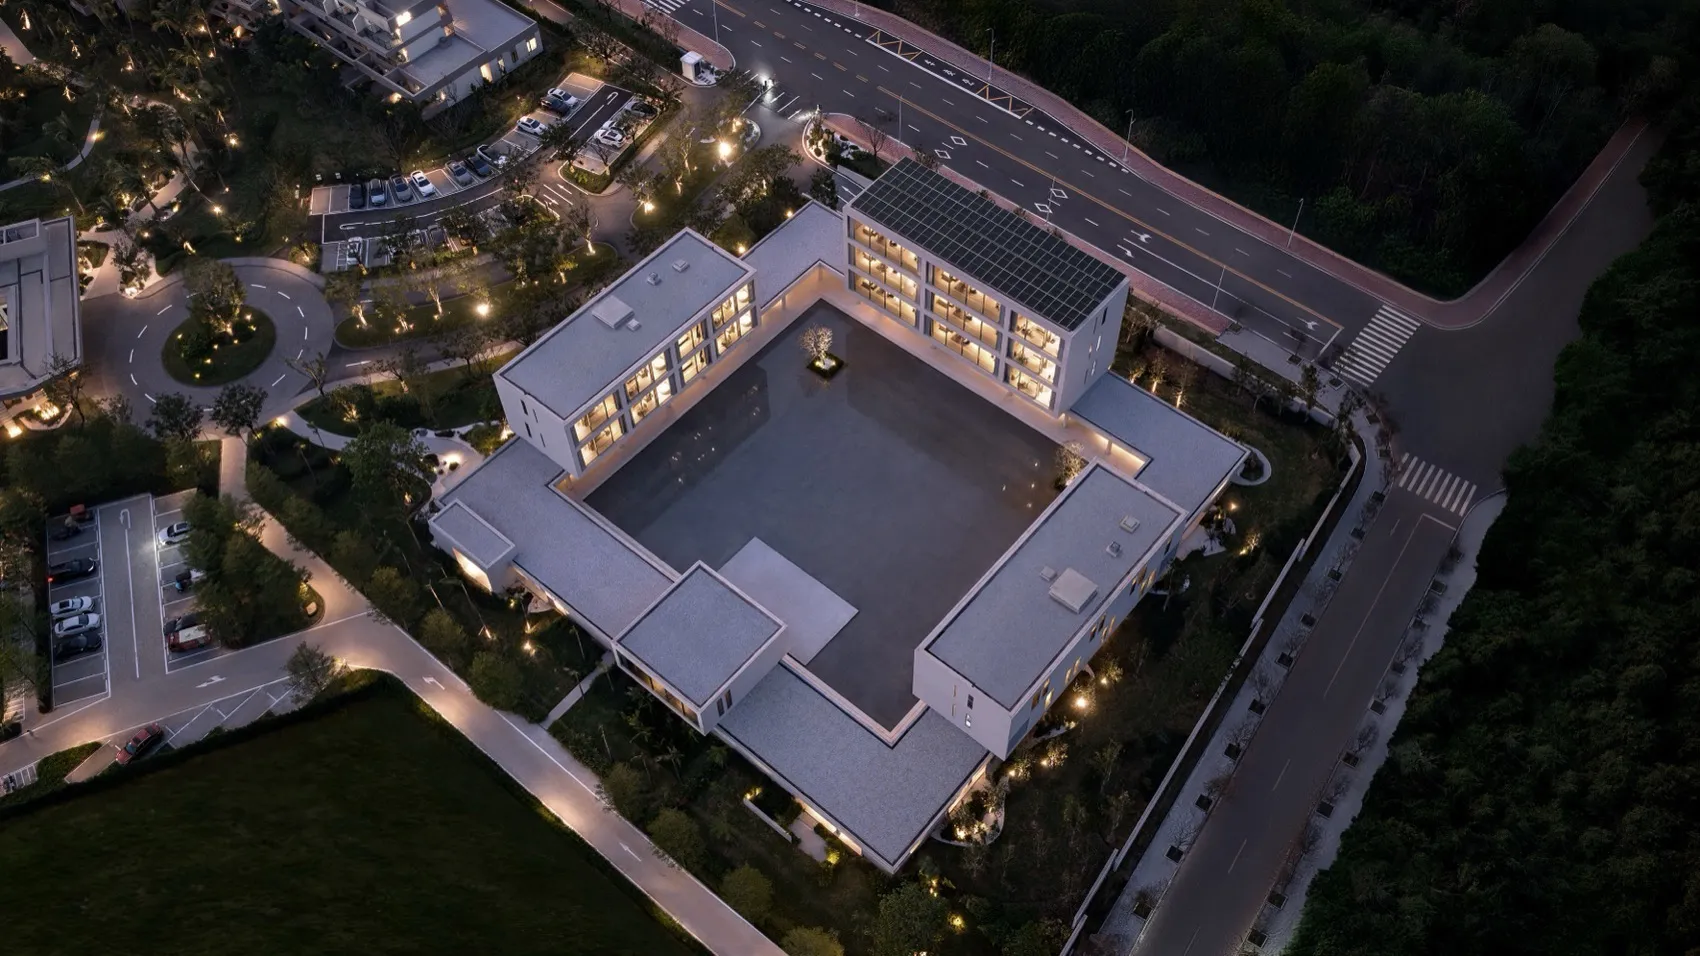
Aerial night view of a modern U-shaped concrete villa with a large central courtyard, surrounded by landscaped grounds and roads.

U-Shaped Concrete Courtyard Villa at Night

modern architecture · concrete · courtyard house

Aerial view of a contemporary U-shaped villa embracing a serene central courtyard, illuminated against the evening landscape.

Tags

modern courtyard villau-shaped architectureconcrete and glass housenight aerial viewsustainable luxury home

U-Shaped Concrete Courtyard Villa at Night

modern architecture · concrete · courtyard house

Aerial view of a contemporary U-shaped villa embracing a serene central courtyard, illuminated against the evening landscape.

Tags

modern courtyard villau-shaped architectureconcrete and glass housenight aerial viewsustainable luxury home

About this design

This striking aerial photograph captures a contemporary U-shaped villa constructed primarily from smooth concrete and expansive glass. The dominant architectural feature is a vast, open-to-the-sky central courtyard that serves as the spatial and emotional heart of the home. The building’s clean geometric lines and flat roofs are complemented by a large solar-paneled section on the upper wing, highlighting sustainable design. Warm interior lighting glows through floor-to-ceiling windows, creating a welcoming contrast against the cool grey concrete exterior. The surrounding landscape includes manicured lawns, winding pathways with uplighting, and mature trees that soften the modernist structure. The overall mood is sophisticated, tranquil, and luxurious. This layout is ideal for high-end residential architecture enthusiasts, families seeking privacy with outdoor connection, or anyone drawn to minimalist yet dramatic living environments that seamlessly blend indoor and outdoor spaces.

Style
modern architecture
Materials
concrete
Subject
courtyard house

Palette

black #323039
purple #69677D
gray #13160B

Related modern architecture designs

  • Modern residential home featuring glass and concrete materials.Modern Residential Home Glass and Concrete
  • Modern office building with a concrete exterior.Modern Office Building Concrete Exterior
  • An aerial view of a modern house with a unique shape and concrete exterior.Modern House Concrete Exterior
  • A modern residential exterior featuring a white stone facade and greenery.Modern Residential Exterior White Stone
  • A modern house with a concrete roof and glass walls, featuring a person walking on the roof against a clear blue sky.

U-Shaped Concrete Courtyard Villa at Night

H

Hainan Wanning Riyue Bay Resort Hotel

Aerial night view of a modern U-shaped concrete villa with a large central courtyard, surrounded by landscaped grounds and roads.

U-Shaped Concrete Courtyard Villa at Night

modern architecture · concrete · courtyard house

Aerial view of a contemporary U-shaped villa embracing a serene central courtyard, illuminated against the evening landscape.

Tags

modern courtyard villau-shaped architectureconcrete and glass housenight aerial viewsustainable luxury home

U-Shaped Concrete Courtyard Villa at Night

modern architecture · concrete · courtyard house

Aerial view of a contemporary U-shaped villa embracing a serene central courtyard, illuminated against the evening landscape.

Tags

modern courtyard villau-shaped architectureconcrete and glass housenight aerial viewsustainable luxury home

About this design

This striking aerial photograph captures a contemporary U-shaped villa constructed primarily from smooth concrete and expansive glass. The dominant architectural feature is a vast, open-to-the-sky central courtyard that serves as the spatial and emotional heart of the home. The building’s clean geometric lines and flat roofs are complemented by a large solar-paneled section on the upper wing, highlighting sustainable design. Warm interior lighting glows through floor-to-ceiling windows, creating a welcoming contrast against the cool grey concrete exterior. The surrounding landscape includes manicured lawns, winding pathways with uplighting, and mature trees that soften the modernist structure. The overall mood is sophisticated, tranquil, and luxurious. This layout is ideal for high-end residential architecture enthusiasts, families seeking privacy with outdoor connection, or anyone drawn to minimalist yet dramatic living environments that seamlessly blend indoor and outdoor spaces.

Style
modern architecture
Materials
concrete
Subject
courtyard house

Palette

black #323039
purple #69677D
gray #13160B

Related modern architecture designs

  • Modern residential home featuring glass and concrete materials.Modern Residential Home Glass and Concrete
  • Modern office building with a concrete exterior.Modern Office Building Concrete Exterior
  • An aerial view of a modern house with a unique shape and concrete exterior.Modern House Concrete Exterior
  • A modern residential exterior featuring a white stone facade and greenery.Modern Residential Exterior White Stone
  • A modern house with a concrete roof and glass walls, featuring a person walking on the roof against a clear blue sky.
brown #262115
blue #1D1B19

How to get this look

  • Adopt a U-shaped or courtyard layout to create a private outdoor sanctuary at the center of the home
  • Use large-format concrete panels paired with expansive floor-to-ceiling glass for a clean, modern facade
  • Incorporate extensive linear exterior lighting along pathways and building perimeters for dramatic night presence
  • Install a substantial solar array on the roof to combine sustainability with architectural expression
  • Balance hard architectural lines with soft landscaping including mature trees and illuminated garden paths
Modern Concrete Roofline
  • Modern architectural design featuring a white brick wall with concrete flooring and a vine-covered garden.Modern White Brick Concrete Vine Garden
  • A modern residential exterior featuring glass walls and a striped glass facade at dusk.Modern Residential Exterior, Glass Stripped
  • Modern residential exterior showcasing brick and concrete structural elementsModern Residential Exterior: Brick and Concrete
  • brown #262115
    blue #1D1B19

    How to get this look

    • Adopt a U-shaped or courtyard layout to create a private outdoor sanctuary at the center of the home
    • Use large-format concrete panels paired with expansive floor-to-ceiling glass for a clean, modern facade
    • Incorporate extensive linear exterior lighting along pathways and building perimeters for dramatic night presence
    • Install a substantial solar array on the roof to combine sustainability with architectural expression
    • Balance hard architectural lines with soft landscaping including mature trees and illuminated garden paths
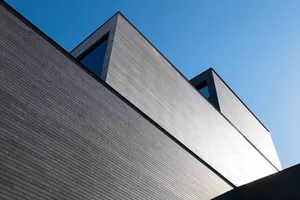
    Modern Concrete Roofline
  • Modern architectural design featuring a white brick wall with concrete flooring and a vine-covered garden.Modern White Brick Concrete Vine Garden
  • A modern residential exterior featuring glass walls and a striped glass facade at dusk.Modern Residential Exterior, Glass Stripped
  • Modern residential exterior showcasing brick and concrete structural elementsModern Residential Exterior: Brick and Concrete