Yilan Cultural Center with Dark Zinc Roof and Corten Steel

Tanyang Deulkkotsoop "Tianye Hua Senlin" Coffee Shop
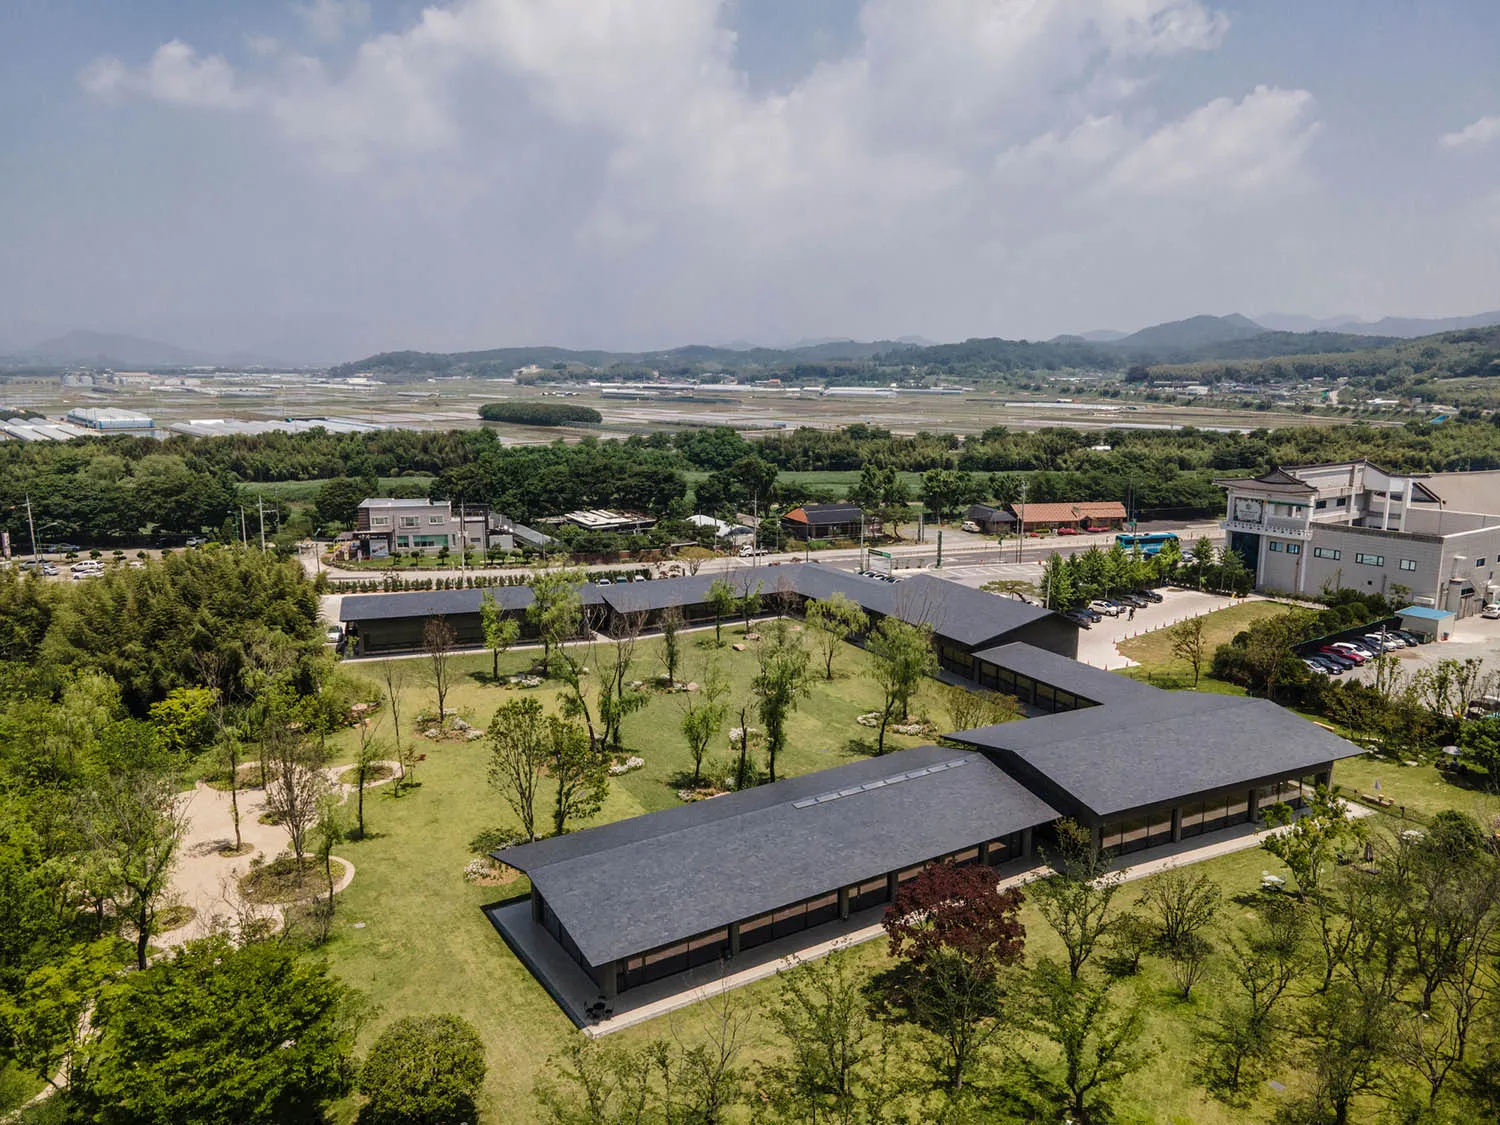
Yilan Cultural Center with Dark Zinc Roof and Corten Steel
modern architecture · corten steel · cultural center
Aerial view of the low-rise cultural complex harmoniously nestled within Taiwan’s lush green landscape.
Yilan Cultural Center with Dark Zinc Roof and Corten Steel
modern architecture · corten steel · cultural center
Aerial view of the low-rise cultural complex harmoniously nestled within Taiwan’s lush green landscape.
About this design
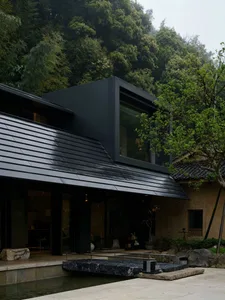
This expansive aerial view showcases the Yilan Cultural Center, a striking example of contemporary Taiwanese architecture that emphasizes harmony with nature. The dominant palette consists of deep charcoal zinc roofing, warm earthy corten steel accents, and the vibrant greens of the surrounding lawns and bamboo groves. The buildings feature clean, horizontal lines and generous glass facades that promote transparency and connection to the outdoors. Natural daylight floods the complex through extensive skylights and large windows, creating a bright and welcoming atmosphere. The spatial layout is thoughtfully arranged in an L-shaped configuration that embraces a central green courtyard, providing both visual interest and functional gathering spaces. The mood is serene, grounded, and culturally rooted. This design approach is ideal for public cultural facilities, museums, libraries, or educational campuses that seek to integrate modern architecture with the local landscape while offering a calm and inspiring environment for visitors.
- Style
- modern architecture
- Materials
- corten steel
- Subject
- cultural center