FeelDesign LogoFeelDesign

White Modern House with Warm Wooden Door

M

Minimalist Forest Villa in Modra, Slovakia
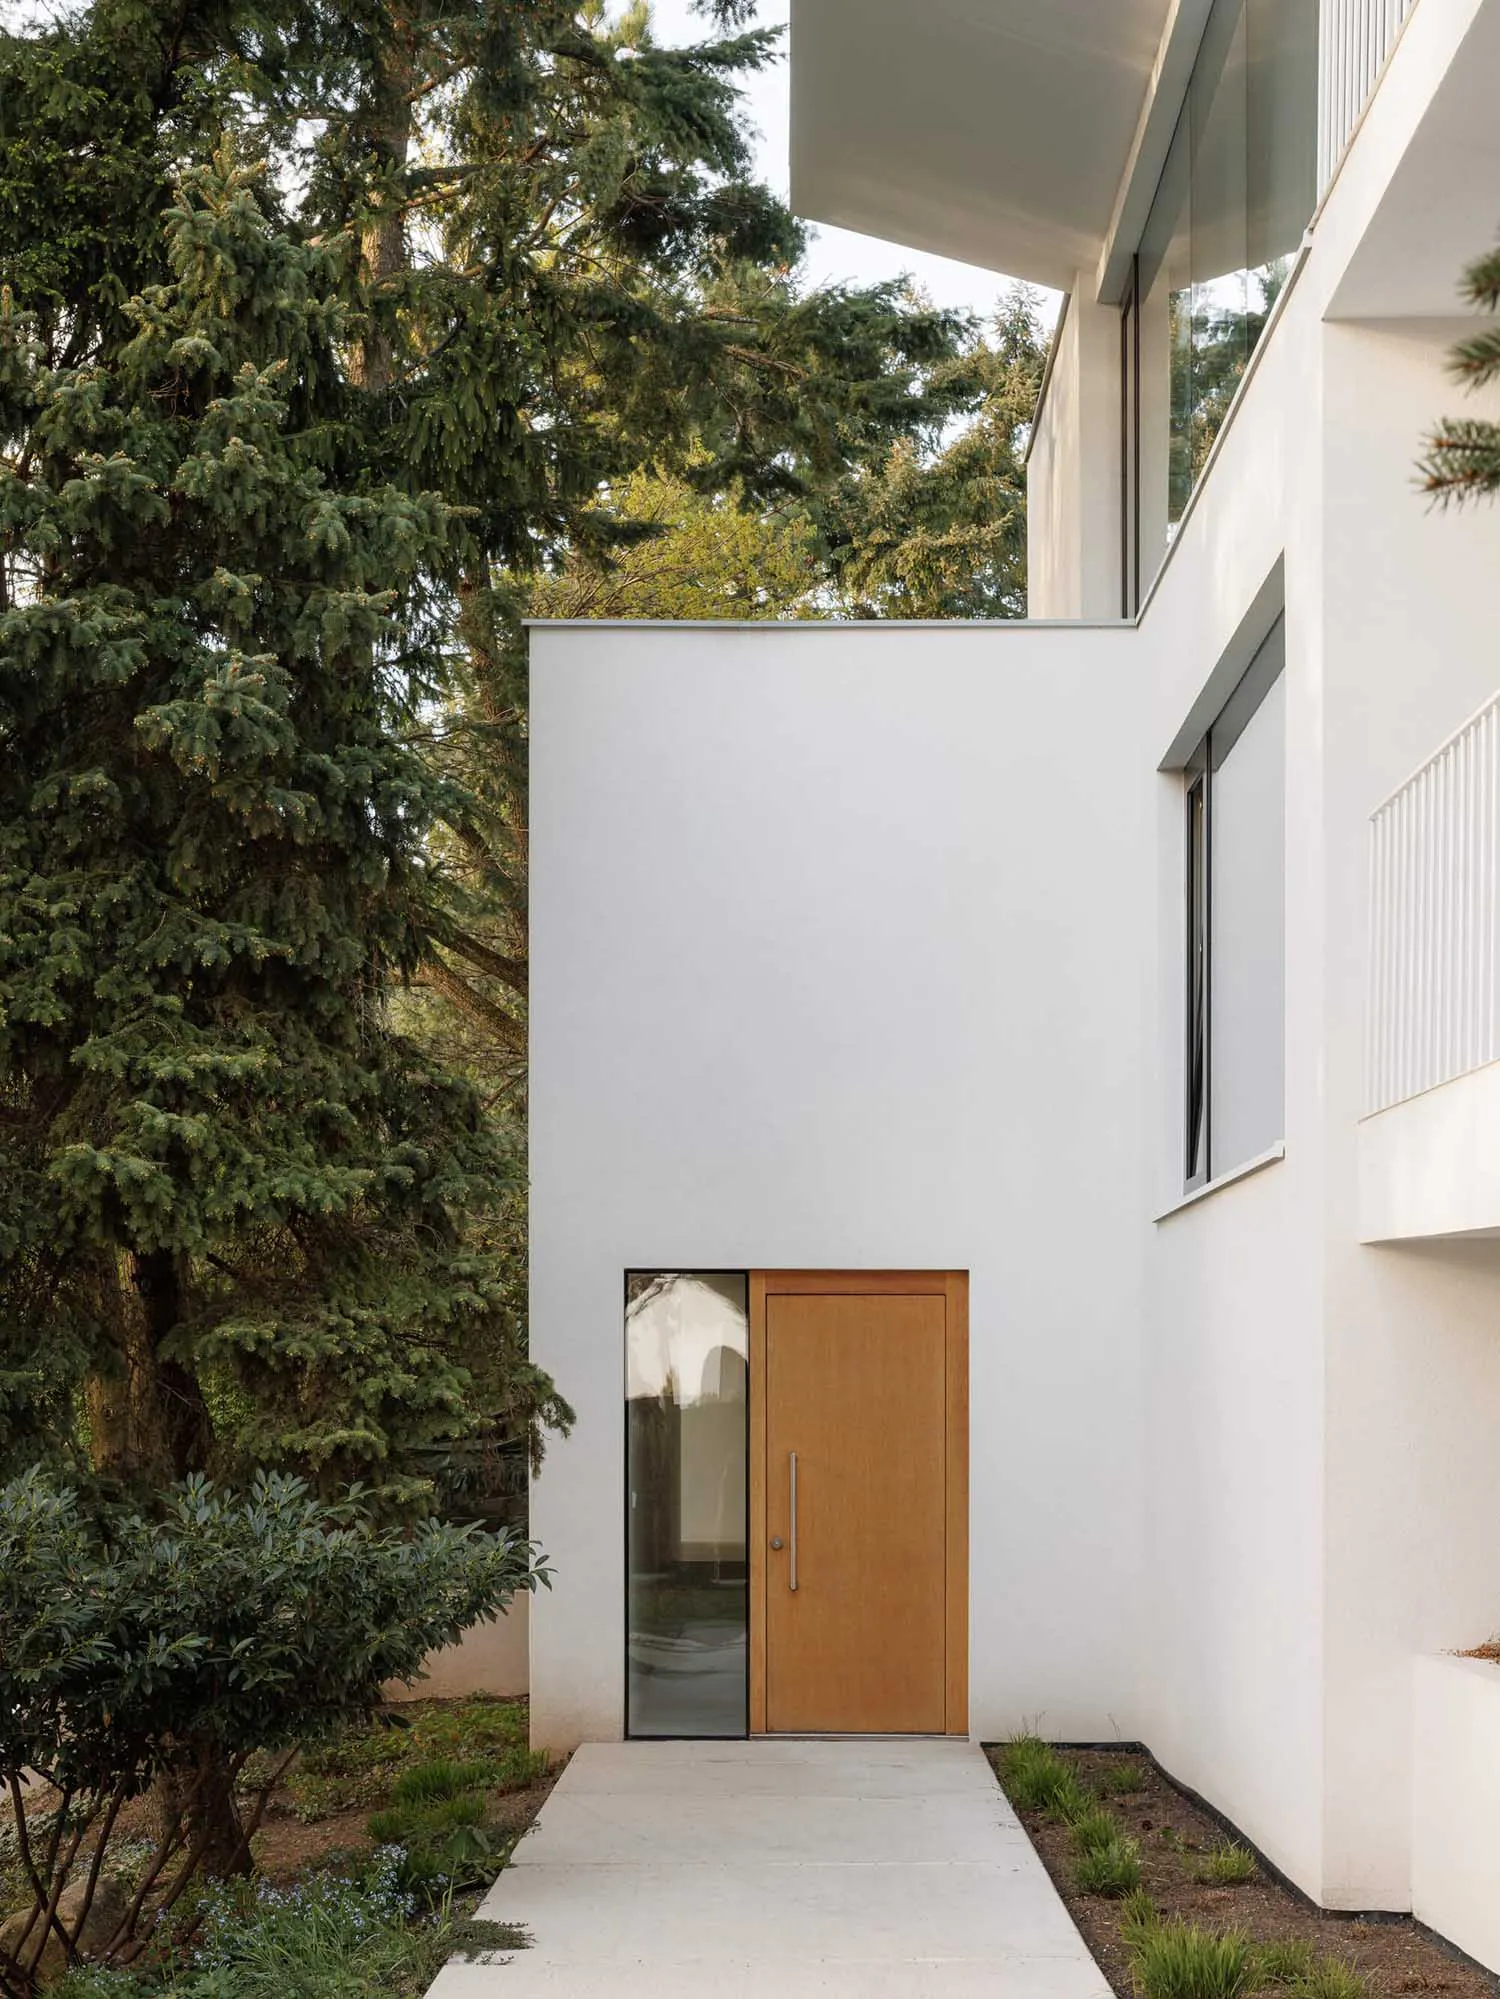
Modern minimalist white house exterior featuring a light oak wooden door, large glass panel, concrete pathway, and surrounded by lush green trees and shrubs.

White Modern House with Warm Wooden Door

modern architecture · wood and concrete · house exterior

A serene entrance where crisp white volumes meet natural timber and towering evergreens.

Tags

modern minimalist housewhite exterior architecturewooden entrance doorforest home designconcrete and timber facade

White Modern House with Warm Wooden Door

modern architecture · wood and concrete · house exterior

A serene entrance where crisp white volumes meet natural timber and towering evergreens.

Tags

modern minimalist housewhite exterior architecturewooden entrance doorforest home designconcrete and timber facade

About this design

This image captures the entrance of a contemporary minimalist residence defined by clean geometric forms and a restrained material palette. The dominant aesthetic is a crisp, bright white stucco or concrete facade that creates a strong contrast with the warm, honey-toned wooden door and the deep green forest backdrop. A tall, narrow glass panel sits beside the door, reflecting the surrounding trees and adding depth to the elevation. The spatial layout is intentionally simple: a straight concrete walkway leads directly to the entrance, flanked by low planting beds that soften the transition between architecture and nature. Natural daylight bathes the scene, highlighting the smooth texture of the white walls and the vertical grain of the timber. The overall mood is calm, quiet, and contemplative, perfectly suited for those who appreciate modern architecture that harmonizes with its natural environment. The design successfully balances minimalism with warmth, making it an ideal aesthetic for a forest home or a contemporary countryside retreat.

Style
modern architecture
Materials
wood and concrete
Subject
house exterior

Palette

white #D3CFCB
brown #2E331D
gray #332E1B

Related modern architecture designs

  • Modern lobby featuring stone columns with lion statues on a polished stone floor under natural light.Modern Lobby Design
  • Modern residential building with a curved concrete exterior.Modern Residential Concrete Exterior
  • A minimalist white concrete building in an urban residential area with modern architectural features.Modern White Concrete Urban Residential
  • A close-up of a modern architectural window with a concrete wall and wooden and aluminum framing.Modern Architecture Concrete Window Detail
  • A modern hotel lobby featuring dark metallic cladding and illuminated wood slats.

White Modern House with Warm Wooden Door

M

Minimalist Forest Villa in Modra, Slovakia

Modern minimalist white house exterior featuring a light oak wooden door, large glass panel, concrete pathway, and surrounded by lush green trees and shrubs.

White Modern House with Warm Wooden Door

modern architecture · wood and concrete · house exterior

A serene entrance where crisp white volumes meet natural timber and towering evergreens.

Tags

modern minimalist housewhite exterior architecturewooden entrance doorforest home designconcrete and timber facade

White Modern House with Warm Wooden Door

modern architecture · wood and concrete · house exterior

A serene entrance where crisp white volumes meet natural timber and towering evergreens.

Tags

modern minimalist housewhite exterior architecturewooden entrance doorforest home designconcrete and timber facade

About this design

This image captures the entrance of a contemporary minimalist residence defined by clean geometric forms and a restrained material palette. The dominant aesthetic is a crisp, bright white stucco or concrete facade that creates a strong contrast with the warm, honey-toned wooden door and the deep green forest backdrop. A tall, narrow glass panel sits beside the door, reflecting the surrounding trees and adding depth to the elevation. The spatial layout is intentionally simple: a straight concrete walkway leads directly to the entrance, flanked by low planting beds that soften the transition between architecture and nature. Natural daylight bathes the scene, highlighting the smooth texture of the white walls and the vertical grain of the timber. The overall mood is calm, quiet, and contemplative, perfectly suited for those who appreciate modern architecture that harmonizes with its natural environment. The design successfully balances minimalism with warmth, making it an ideal aesthetic for a forest home or a contemporary countryside retreat.

Style
modern architecture
Materials
wood and concrete
Subject
house exterior

Palette

white #D3CFCB
brown #2E331D
gray #332E1B

Related modern architecture designs

  • Modern lobby featuring stone columns with lion statues on a polished stone floor under natural light.Modern Lobby Design
  • Modern residential building with a curved concrete exterior.Modern Residential Concrete Exterior
  • A minimalist white concrete building in an urban residential area with modern architectural features.Modern White Concrete Urban Residential
  • A close-up of a modern architectural window with a concrete wall and wooden and aluminum framing.Modern Architecture Concrete Window Detail
  • A modern hotel lobby featuring dark metallic cladding and illuminated wood slats.
black #CECDD2
#727364 #727364

How to get this look

  • Use a pure white stucco or smooth concrete finish for exterior walls to create a clean canvas
  • Pair the white facade with a warm-toned solid wood front door, preferably oak or teak with vertical grain
  • Incorporate large-format fixed glass panels beside the entrance to reflect the landscape
  • Design a simple, straight concrete or stone paver pathway leading to the door
  • Plant tall evergreen trees and low-maintenance shrubs close to the building to soften the architecture
Modern Hotel Lobby with Dark Metallic Cladding
  • A modern retail storefront with a white-painted exterior, black roofing, glass windows, and wooden columns.Modern Shop White Paint Black Architecture Glass W
  • A modern white house with multiple levels and large windows.Modern White House Residential
  • A modern residential luxury villa featuring metal and stone materials.Modern Residential Luxury Villa
  • black #CECDD2
    #727364 #727364

    How to get this look

    • Use a pure white stucco or smooth concrete finish for exterior walls to create a clean canvas
    • Pair the white facade with a warm-toned solid wood front door, preferably oak or teak with vertical grain
    • Incorporate large-format fixed glass panels beside the entrance to reflect the landscape
    • Design a simple, straight concrete or stone paver pathway leading to the door
    • Plant tall evergreen trees and low-maintenance shrubs close to the building to soften the architecture
    Modern Hotel Lobby with Dark Metallic Cladding
  • A modern retail storefront with a white-painted exterior, black roofing, glass windows, and wooden columns.Modern Shop White Paint Black Architecture Glass W
  • A modern white house with multiple levels and large windows.Modern White House Residential
  • A modern residential luxury villa featuring metal and stone materials.Modern Residential Luxury Villa