FeelDesign LogoFeelDesign

Urban Building Exterior with Brick, Concrete, and

Stunning Dining Space

Stunning Dining Space

A view of a brick and concrete building with steel railings and a black sign with the text 'INK.'

Urban Building Exterior with Brick, Concrete, and

architectural design · brick concrete steel · street view

Industrial urban street showcasing brick, concrete, and steel materials for modern urban design

Tags

urbanarchitecturalindustrialbrick-and-concretestreet-view

Urban Building Exterior with Brick, Concrete, and

architectural design · brick concrete steel · street view

Industrial urban street showcasing brick, concrete, and steel materials for modern urban design

Tags

urbanarchitecturalindustrialbrick-and-concretestreet-view

About this design

A view of a brick and concrete building with steel railings and a black sign with the text 'INK.'

Style
architectural design
Materials
brick concrete steel
Subject
street view

Related architectural design designs

  • Outdoor cafe with glass seating area, concrete pavement, and surrounding trees.Urban Outdoor Cafe Glass Concrete Trees
  • A black and white architectural drawing depicting a roof plan with various elements and dimensions indicated.Urban Roof Plan
  • Outdoor seating area with tiled walls, concrete patio, greenery, and urban cityscape view.Urban Terrace Design
  • Modern vacation home overlooking the ocean with white-rendered walls, infinity pool, and sea view.Vacation Home Ocean View with White Rendered Walls
  • A photo of an outdoor space with stone cladding, two lounge chairs, and an umbrella, overlooking a lush, forested mountain.
Vacation Home Stone Cladding Outdoor Space
  • A luxurious outdoor pool area overlooking the ocean at sunset, featuring wooden decks, thatched roofs, and concrete accents.Vacation Resort Pool in Citrus Sunset
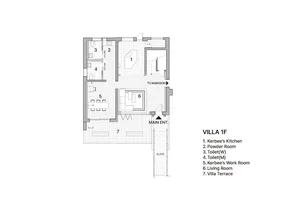
  • Floor plan of Villa 1F showing Kerbee's Kitchen, Powder Room, Toilets (W and M), Kerbee's Work Room, Living Room, and Villa TVilla 1F Architectural Design Plan
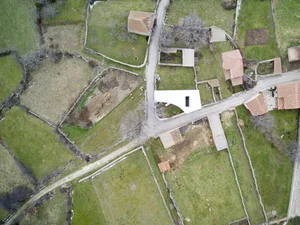
  • Aerial view of a village with agricultural fields and buildings.Village Plan Landscape Aerial View