FeelDesign LogoFeelDesign

Urban Design Building Roofing Lighting

Minimalist Floor Plan Collection
Minimalist Floor Plan Collection

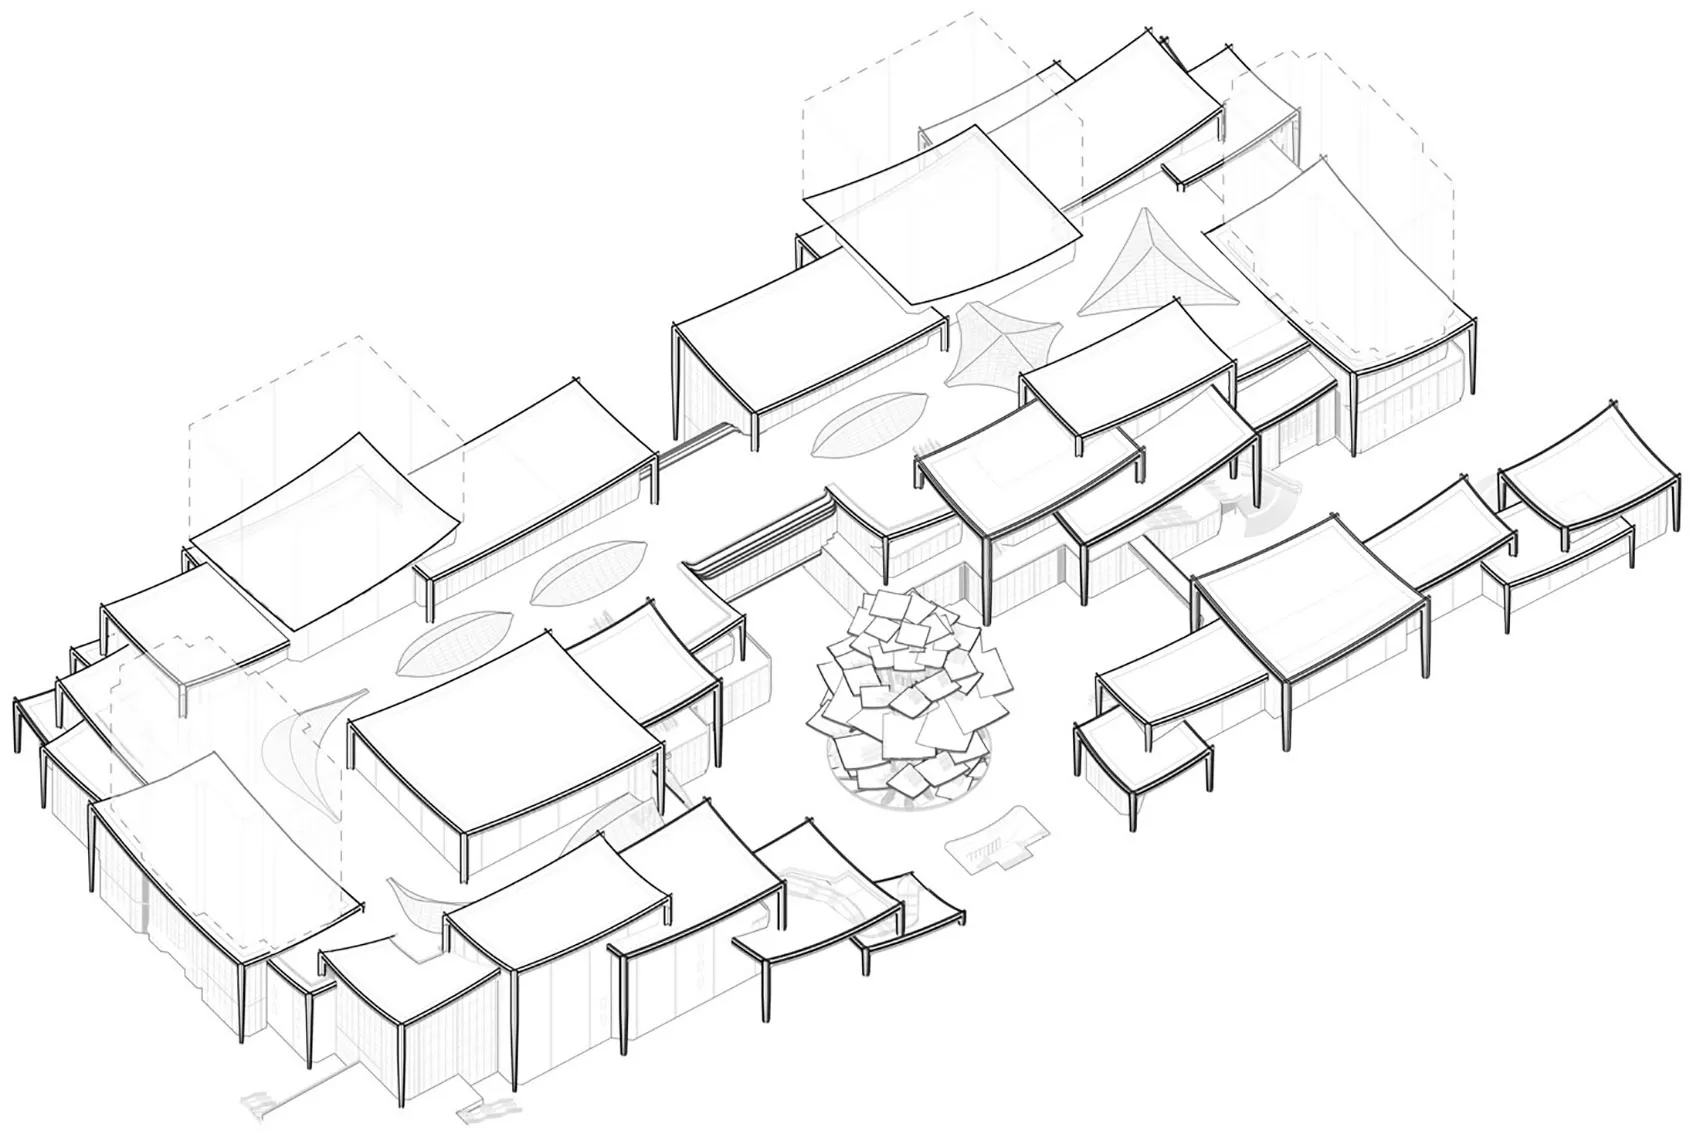
Isometric view of a building with various rooftop designs featuring fabric, metal, and concrete materials.

Urban Design Building Roofing Lighting

architecture · fabric, metal, concrete · urban design

A detailed isometric architectural floor plan showcasing various rooftop designs with different materials and lighting arrangements.

Tags

architecturebuildingroofinglightingurban

Urban Design Building Roofing Lighting

architecture · fabric, metal, concrete · urban design

A detailed isometric architectural floor plan showcasing various rooftop designs with different materials and lighting arrangements.

Tags

architecturebuildingroofinglightingurban

About this design

Isometric view of a building with various rooftop designs featuring fabric, metal, and concrete materials.

Style
architecture
Materials
fabric, metal, concrete
Subject
urban design

Related architecture designs

  • An architectural drawing of a retail storefront featuring transparent glass.Industrial Retail Storefront with Transparent Glas
  • An image showcasing a modern loft interior with wooden beams and metal railings.Loft Interior Design with Wooden Beams
  • A 3D rendering of a modern house with a pool.Modern House with Pool Rendering
  • Modern residential architecture with concrete materials, showing floor plan layout.Modern Residential Concrete Floor Plan
  • Cross-sectional architectural drawing of a minimalist interior space.Minimalist Interior Drawing
  • A detailed drawing of a modern architectural floor plan utilizing tile, glass, and wood materialsModern Architecture Building Floor Plan Featuring
  • Longitudinal section of a multi-story architectural design featuring stairs, glass windows, and a garden area.Multi-Story Building Longitudinal Section Architec
  • The image depicts a modern residential exterior rendering with a contemporary architectural design, featuring mixed materialsModern Residential Exterior Rendering

Urban Design Building Roofing Lighting

Minimalist Floor Plan Collection

Minimalist Floor Plan Collection

Isometric view of a building with various rooftop designs featuring fabric, metal, and concrete materials.

Urban Design Building Roofing Lighting

architecture · fabric, metal, concrete · urban design

A detailed isometric architectural floor plan showcasing various rooftop designs with different materials and lighting arrangements.

Tags

architecturebuildingroofinglightingurban

Urban Design Building Roofing Lighting

architecture · fabric, metal, concrete · urban design

A detailed isometric architectural floor plan showcasing various rooftop designs with different materials and lighting arrangements.

Tags

architecturebuildingroofinglightingurban

About this design

Isometric view of a building with various rooftop designs featuring fabric, metal, and concrete materials.

Style
architecture
Materials
fabric, metal, concrete
Subject
urban design

Related architecture designs

  • An architectural drawing of a retail storefront featuring transparent glass.Industrial Retail Storefront with Transparent Glas
  • An image showcasing a modern loft interior with wooden beams and metal railings.Loft Interior Design with Wooden Beams
  • A 3D rendering of a modern house with a pool.Modern House with Pool Rendering
  • Modern residential architecture with concrete materials, showing floor plan layout.Modern Residential Concrete Floor Plan
  • Cross-sectional architectural drawing of a minimalist interior space.Minimalist Interior Drawing
  • A detailed drawing of a modern architectural floor plan utilizing tile, glass, and wood materialsModern Architecture Building Floor Plan Featuring
  • Longitudinal section of a multi-story architectural design featuring stairs, glass windows, and a garden area.Multi-Story Building Longitudinal Section Architec
  • The image depicts a modern residential exterior rendering with a contemporary architectural design, featuring mixed materialsModern Residential Exterior Rendering