FeelDesign LogoFeelDesign

Urban Design Concrete Alley

Elegant Floor Plan Concept
Elegant Floor Plan Concept

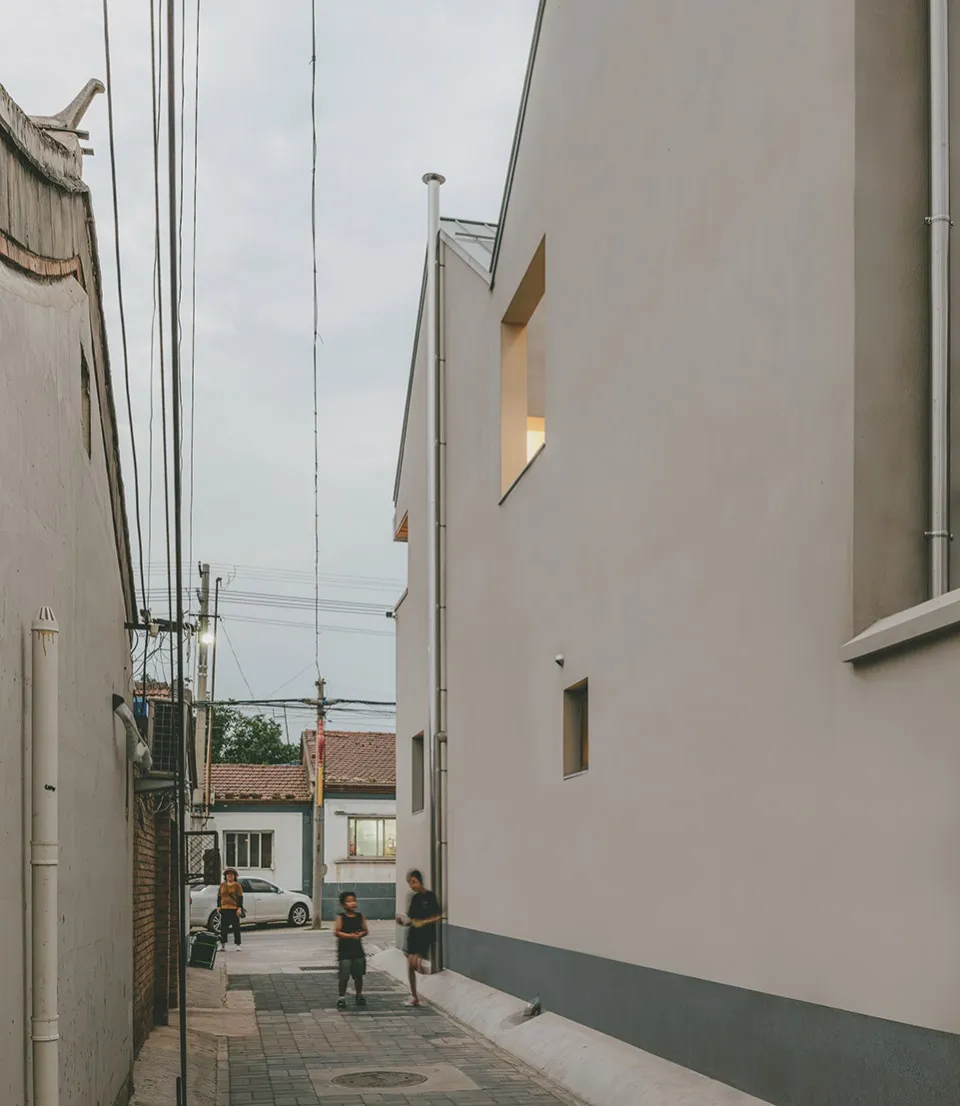
A narrow urban alleyway made of concrete with pedestrians and electrical wires.

Urban Design Concrete Alley

architecture · concrete · urban design

Urban design featuring long, narrow concrete alley showcasing urban pedestrian traffic and electric wires running overhead for cityscape exploration.

Tags

urbandesignconcretealleypedestrians

Urban Design Concrete Alley

architecture · concrete · urban design

Urban design featuring long, narrow concrete alley showcasing urban pedestrian traffic and electric wires running overhead for cityscape exploration.

Tags

urbandesignconcretealleypedestrians

About this design

A narrow urban alleyway made of concrete with pedestrians and electrical wires.

Style
architecture
Materials
concrete
Subject
urban design

Related architecture designs

  • Aerial view of an urban design project featuring a concrete base and wall structure, surrounded by a green area and buildingsUrban Design Concrete Base and Wall
  • An illustration of an urban design featuring mixed materials.Urban Design - Mixed Materials
  • An architectural blueprint outlining an urban design plan.Urban Design Blueprint
  • A black and white urban development plan with various buildings and areas marked, including a home, renovated buildings, andUrban Design Paper Plan
  • A series of annotated architectural plans showing the transformation of an urban area through various design stages.Urban Design Plan
  • Perspective view of a modern urban design structure with various architectural materials and elements.Urban Design Rendering
  • Stairs made of stone leading up a rocky hillside under a clear sky.Urban Design Stone Stairs
  • A bustling urban street at night, featuring a tiled storefront with illuminated signage and a metal staircase.Urban Night Design