FeelDesign LogoFeelDesign

Urban Planning Layout Paper

Stunning Living Room Design
Stunning Living Room Design

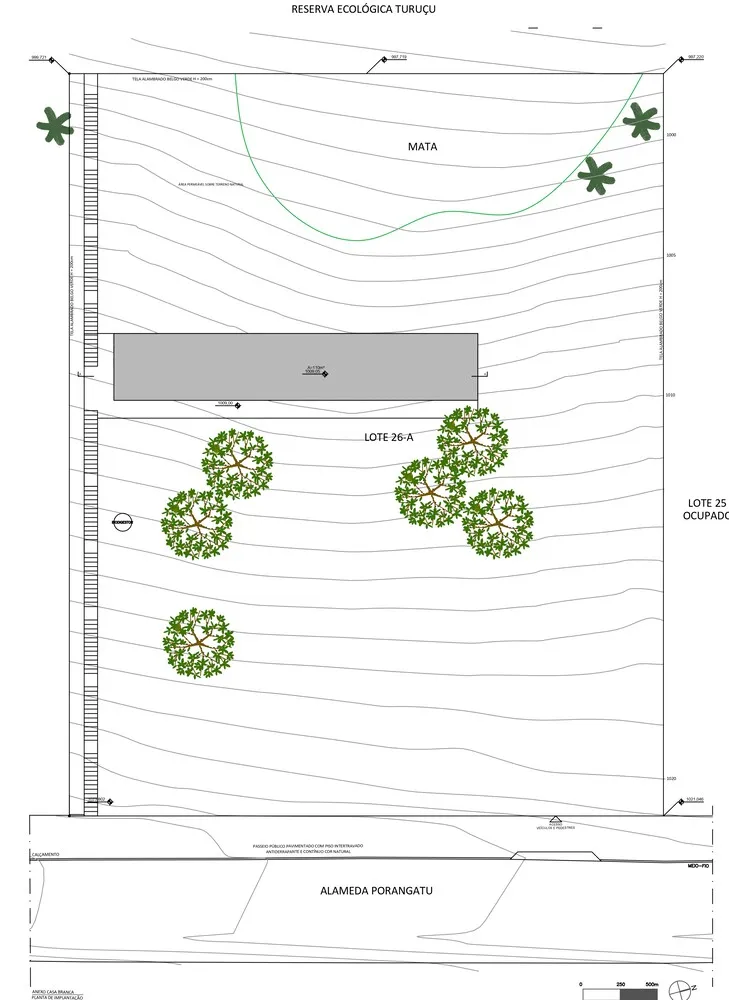
A detailed urban planning layout map of a public space, including labeled areas and plant symbols.

Urban Planning Layout Paper

architecture · paper · urban planning

This urban planning layout showcases functional zones and natural elements in a public space.

Tags

urban designpublic spacelandscape architecturearchitectural blueprintecological planning

Urban Planning Layout Paper

architecture · paper · urban planning

This urban planning layout showcases functional zones and natural elements in a public space.

Tags

urban designpublic spacelandscape architecturearchitectural blueprintecological planning

About this design

A detailed urban planning layout map of a public space, including labeled areas and plant symbols.

Style
architecture
Materials
paper
Subject
urban planning

Related architecture designs

  • Modern floating shelf constructed from wood materialsModern Floating Shelf Wooden Design
  • Black metal door with the number 409 and Chinese characters above it.Metal Door Number 409
  • 3D architectural rendering of a glass and metal cabin exterior on a sloped landscape3D Rendered Exterior Glass Metal Cabin
  • A modern living room featuring a tile floor with a circular table and chairs, a large sofa, and a window with natural light.Modern Living Room with Tile
  • 2D architectural blueprint of a modern house layout.Modern House Plan
  • Modern treehouse floor plan with multiple rooms, a patio, and a swimming pool.Modern Treehouse Floor Plan
  • A photograph of modern interior design featuring matte-finished paper elements.Modern Interior Paper Matte
  • House exterior architectural plan showing roof structure, windows, and doors.House Exterior Technical Plan

Urban Planning Layout Paper

Stunning Living Room Design

Stunning Living Room Design

A detailed urban planning layout map of a public space, including labeled areas and plant symbols.

Urban Planning Layout Paper

architecture · paper · urban planning

This urban planning layout showcases functional zones and natural elements in a public space.

Tags

urban designpublic spacelandscape architecturearchitectural blueprintecological planning

Urban Planning Layout Paper

architecture · paper · urban planning

This urban planning layout showcases functional zones and natural elements in a public space.

Tags

urban designpublic spacelandscape architecturearchitectural blueprintecological planning

About this design

A detailed urban planning layout map of a public space, including labeled areas and plant symbols.

Style
architecture
Materials
paper
Subject
urban planning

Related architecture designs

  • Modern floating shelf constructed from wood materialsModern Floating Shelf Wooden Design
  • Black metal door with the number 409 and Chinese characters above it.Metal Door Number 409
  • 3D architectural rendering of a glass and metal cabin exterior on a sloped landscape3D Rendered Exterior Glass Metal Cabin
  • A modern living room featuring a tile floor with a circular table and chairs, a large sofa, and a window with natural light.Modern Living Room with Tile
  • 2D architectural blueprint of a modern house layout.Modern House Plan
  • Modern treehouse floor plan with multiple rooms, a patio, and a swimming pool.Modern Treehouse Floor Plan
  • A photograph of modern interior design featuring matte-finished paper elements.Modern Interior Paper Matte
  • House exterior architectural plan showing roof structure, windows, and doors.House Exterior Technical Plan