FeelDesign LogoFeelDesign

Urban Plaza Modern Architecture

Sophisticated Retail Space
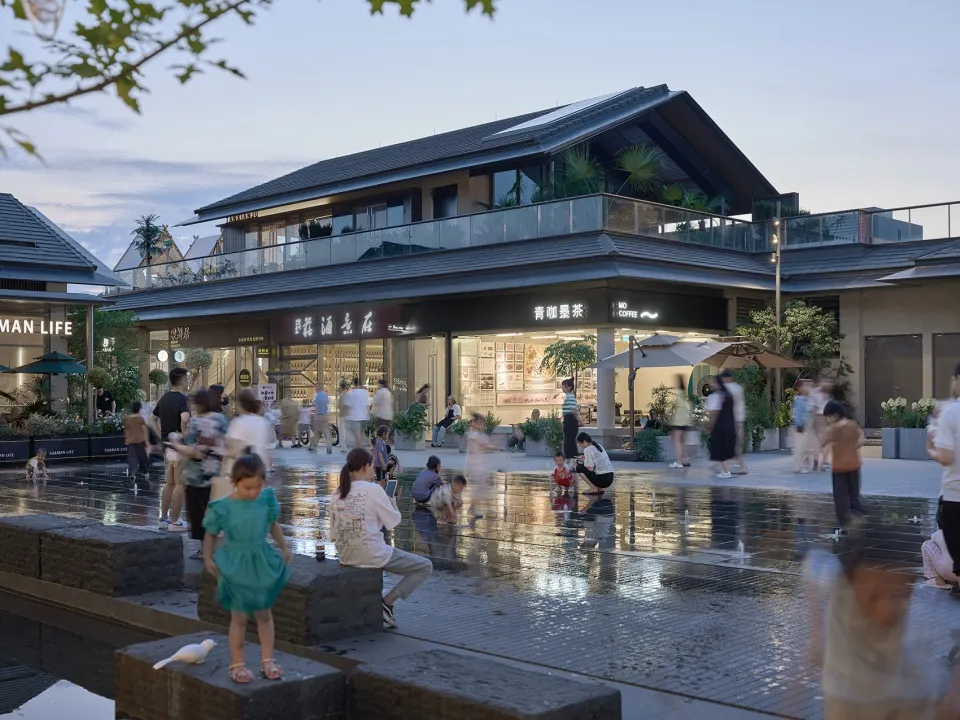
Sophisticated Retail Space

Crowded, modern urban plaza with modern buildings, glass walls, and greenery.

Urban Plaza Modern Architecture

architecture · wood, glass, concrete, plants · urban plaza

Urban Plaza Combining modern architecture and green spaces in an urban setting.

Tags

modern architectureurban plazaurban designgreenery integrationcityscape

Urban Plaza Modern Architecture

architecture · wood, glass, concrete, plants · urban plaza

Urban Plaza Combining modern architecture and green spaces in an urban setting.

Tags

modern architectureurban plazaurban designgreenery integrationcityscape

About this design

Crowded, modern urban plaza with modern buildings, glass walls, and greenery.

Style
architecture
Materials
wood, glass, concrete, plants
Subject
urban plaza

Related architecture designs

  • A white dress shirt displayed on a pegboard with various components and information about the shirt's design and features.Shirt Display Props
  • A modern building with a stone exterior and wooden accents.Modern Stone Building Exterior
  • A modern residential building constructed of stone, situated on a rocky riverbank.Modern Residential Stone Riverbank
  • A modern roof deck with wooden flooring and a tree in the middle.Modern Roof Deck Wood
  • A modern residential building exterior with large windows and a combination of glass and concrete materials.Modern Residential Building Exterior
  • Modern automotive garage with red classic cars parked inside, metal wall on the left, concrete flooring.Modern Automotive Garage with Red Cars
  • A detailed perspective diagram of a modular wardrobe system, including components and assembly instructions.Standard Wardrobe & Series Adapted
  • Floor plan of a modern retail space showing layout and functional zones.Modern Retail Space Architectural Floor Plan

Urban Plaza Modern Architecture

Sophisticated Retail Space

Sophisticated Retail Space

Crowded, modern urban plaza with modern buildings, glass walls, and greenery.

Urban Plaza Modern Architecture

architecture · wood, glass, concrete, plants · urban plaza

Urban Plaza Combining modern architecture and green spaces in an urban setting.

Tags

modern architectureurban plazaurban designgreenery integrationcityscape

Urban Plaza Modern Architecture

architecture · wood, glass, concrete, plants · urban plaza

Urban Plaza Combining modern architecture and green spaces in an urban setting.

Tags

modern architectureurban plazaurban designgreenery integrationcityscape

About this design

Crowded, modern urban plaza with modern buildings, glass walls, and greenery.

Style
architecture
Materials
wood, glass, concrete, plants
Subject
urban plaza

Related architecture designs

  • A white dress shirt displayed on a pegboard with various components and information about the shirt's design and features.Shirt Display Props
  • A modern building with a stone exterior and wooden accents.Modern Stone Building Exterior
  • A modern residential building constructed of stone, situated on a rocky riverbank.Modern Residential Stone Riverbank
  • A modern roof deck with wooden flooring and a tree in the middle.Modern Roof Deck Wood
  • A modern residential building exterior with large windows and a combination of glass and concrete materials.Modern Residential Building Exterior
  • Modern automotive garage with red classic cars parked inside, metal wall on the left, concrete flooring.Modern Automotive Garage with Red Cars
  • A detailed perspective diagram of a modular wardrobe system, including components and assembly instructions.Standard Wardrobe & Series Adapted
  • Floor plan of a modern retail space showing layout and functional zones.Modern Retail Space Architectural Floor Plan