FeelDesign LogoFeelDesign

Venue Layout with Open Doors

Stunning Office Project
Stunning Office Project

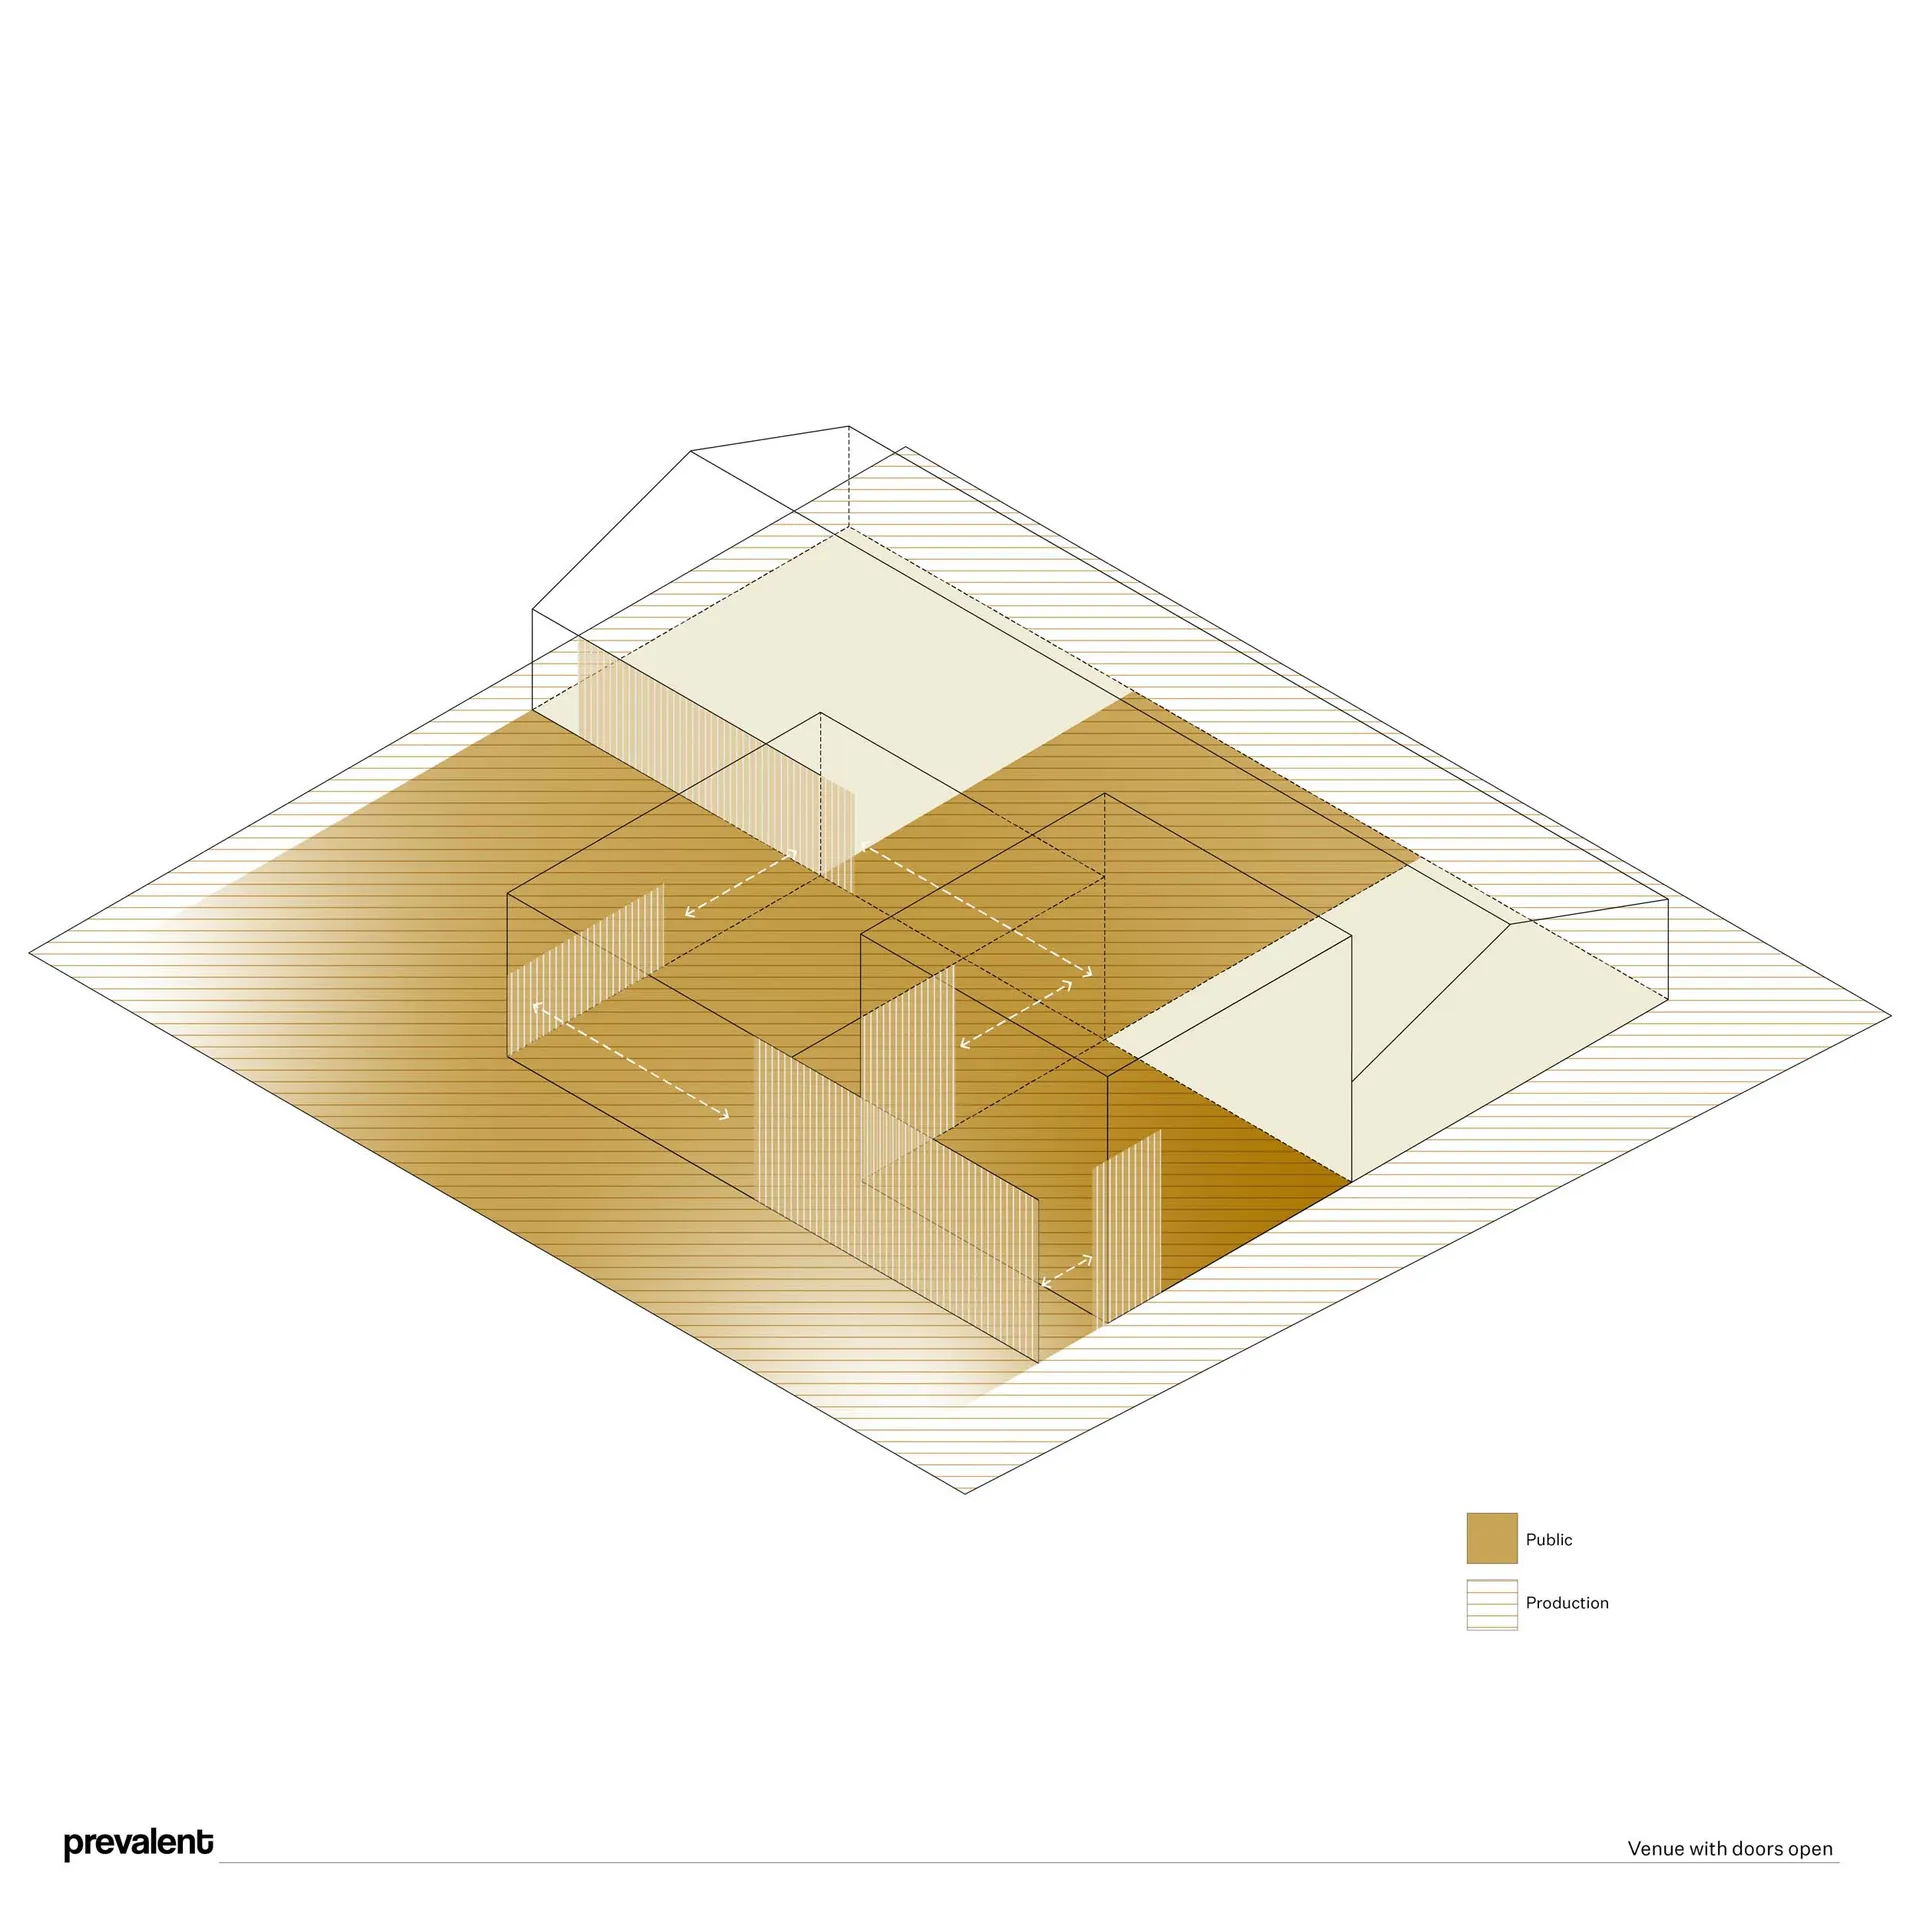
Isometric diagram of a venue's interior layout with public and production zones.

Venue Layout with Open Doors

architecture · mixed materials · venue layout

Venue Layout showcasing the spatial composition and functional zoning for versatile event purposes.

Tags

venuearchitectureinteriorpublic-production-zonesisometric-drawing

Venue Layout with Open Doors

architecture · mixed materials · venue layout

Venue Layout showcasing the spatial composition and functional zoning for versatile event purposes.

Tags

venuearchitectureinteriorpublic-production-zonesisometric-drawing

About this design

Isometric diagram of a venue's interior layout with public and production zones.

Style
architecture
Materials
mixed materials
Subject
venue layout

Related architecture designs

  • A black metal staircase with intricate railings leading to a white interior space.Black Metal Staircase in a White Interior
  • Floor plan of a minimalist modern house showing living room, kitchen, and bedrooms.Modern House Plan
  • Floor plan of an office spaceOffice Layout
  • A black and white floor plan diagram of an office layoutOffice Layout Floor Plan
  • A detailed architectural rendering of an outdoor cafe with a balcony, featuring mixed materials and a clear view of the surroOutdoor Cafe Balcony Rendering
  • A modern retail store with concrete and wood exterior.Modern Retail Store Concrete Wood
  • A modern corridor with wooden walls and concrete floorModern Corridor with Wooden Walls and Concrete Flo
  • A close-up view of a modern building roof featuring metallic shingles.Modern Building Metal Shingles

Venue Layout with Open Doors

Stunning Office Project

Stunning Office Project

Isometric diagram of a venue's interior layout with public and production zones.

Venue Layout with Open Doors

architecture · mixed materials · venue layout

Venue Layout showcasing the spatial composition and functional zoning for versatile event purposes.

Tags

venuearchitectureinteriorpublic-production-zonesisometric-drawing

Venue Layout with Open Doors

architecture · mixed materials · venue layout

Venue Layout showcasing the spatial composition and functional zoning for versatile event purposes.

Tags

venuearchitectureinteriorpublic-production-zonesisometric-drawing

About this design

Isometric diagram of a venue's interior layout with public and production zones.

Style
architecture
Materials
mixed materials
Subject
venue layout

Related architecture designs

  • A black metal staircase with intricate railings leading to a white interior space.Black Metal Staircase in a White Interior
  • Floor plan of a minimalist modern house showing living room, kitchen, and bedrooms.Modern House Plan
  • Floor plan of an office spaceOffice Layout
  • A black and white floor plan diagram of an office layoutOffice Layout Floor Plan
  • A detailed architectural rendering of an outdoor cafe with a balcony, featuring mixed materials and a clear view of the surroOutdoor Cafe Balcony Rendering
  • A modern retail store with concrete and wood exterior.Modern Retail Store Concrete Wood
  • A modern corridor with wooden walls and concrete floorModern Corridor with Wooden Walls and Concrete Flo
  • A close-up view of a modern building roof featuring metallic shingles.Modern Building Metal Shingles