FeelDesign LogoFeelDesign

Vertical Garden Apartments

Elegant Floor Plan Interior
Elegant Floor Plan Interior

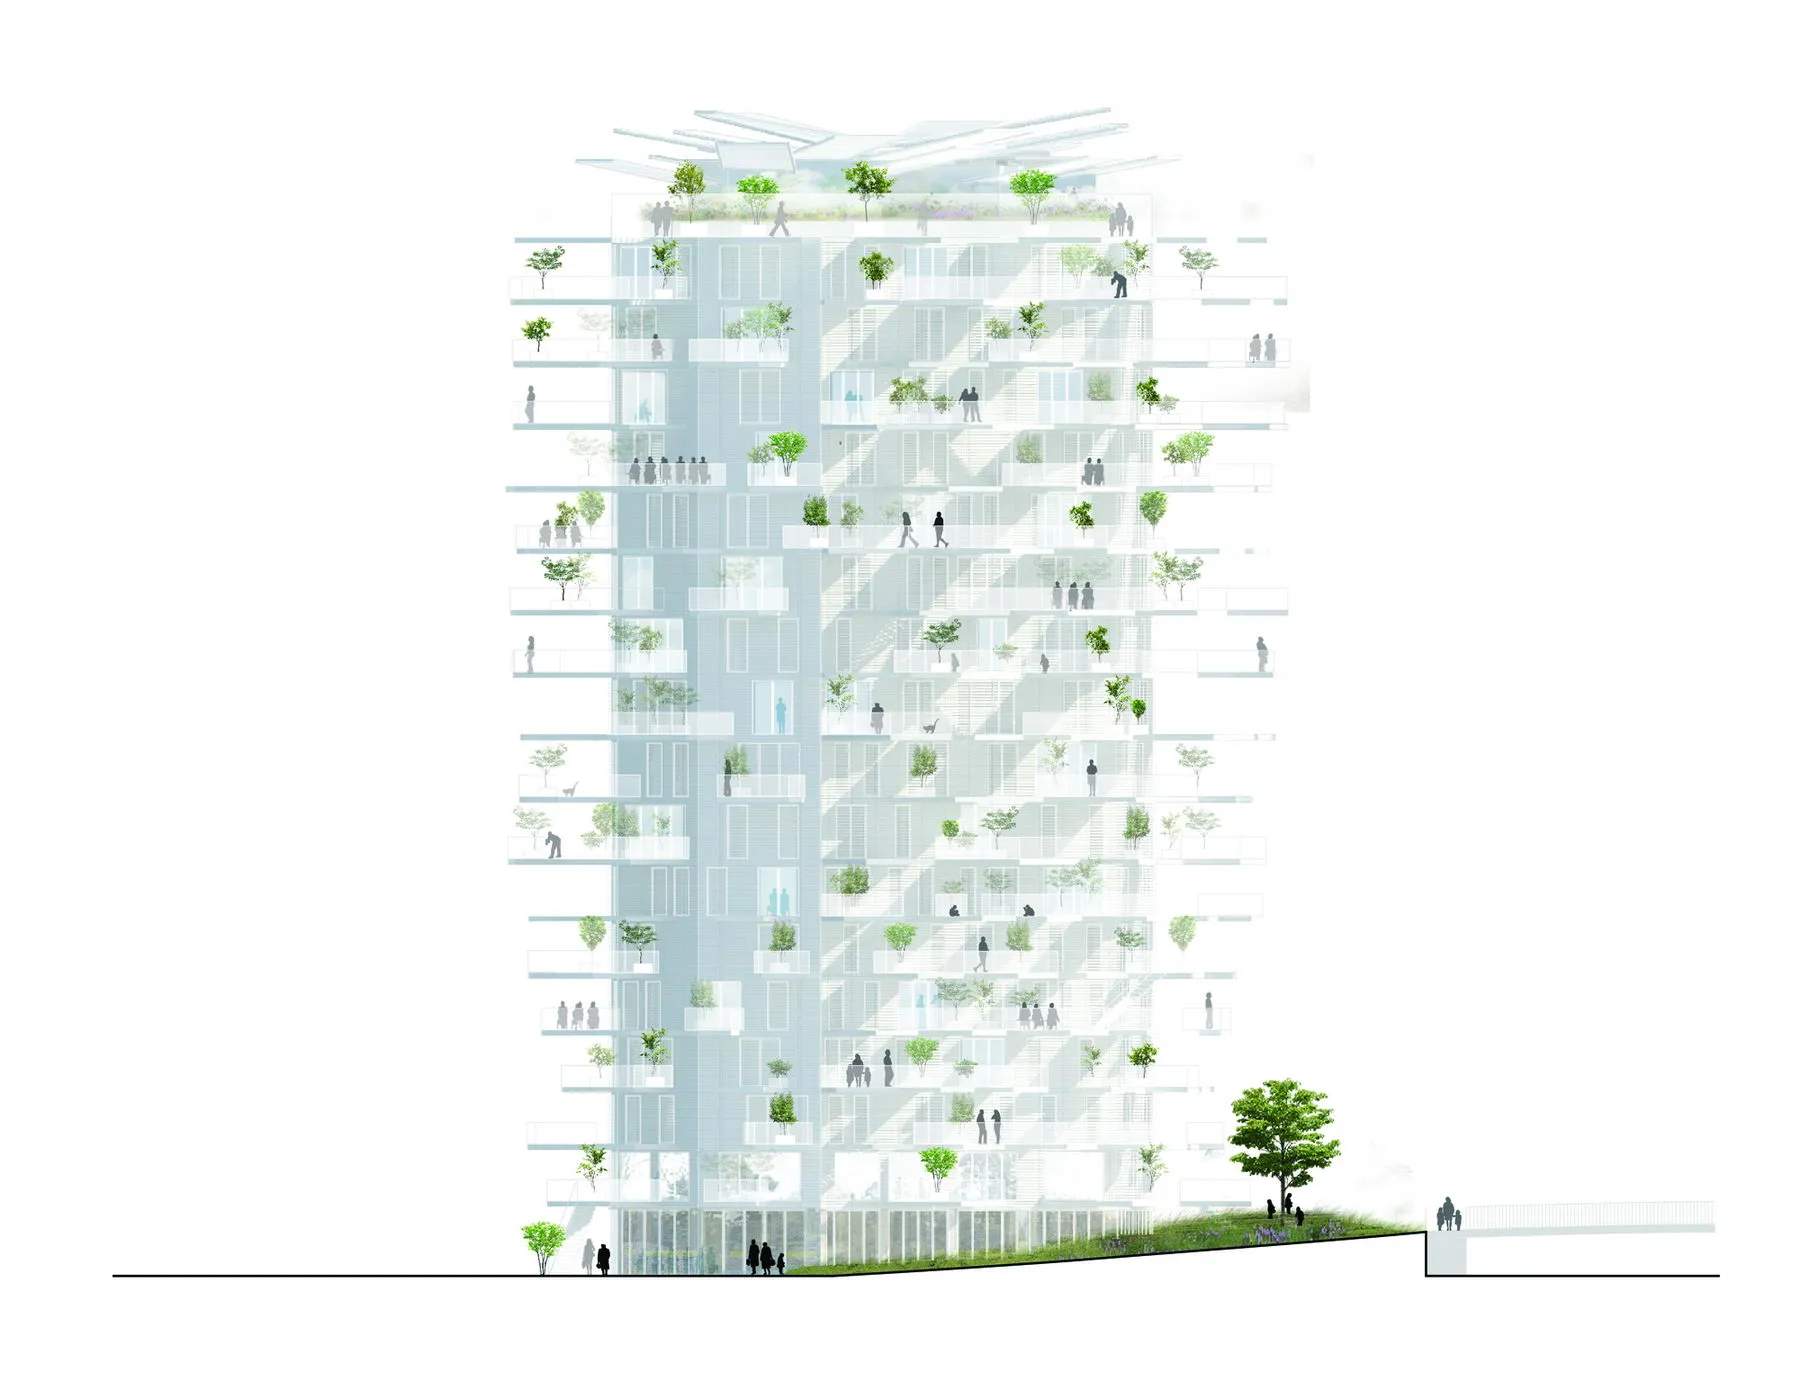
Vertical apartment building with green balconies

Vertical Garden Apartments

architecture · organic · buildings

A contemporary high-rise residential building features numerous balconies adorned with greenery, promoting an organic aesthetic and offering residents a unique

Tags

architectureorganicverticalresidentialapartment

Vertical Garden Apartments

architecture · organic · buildings

A contemporary high-rise residential building features numerous balconies adorned with greenery, promoting an organic aesthetic and offering residents a unique

Tags

architectureorganicverticalresidentialapartment

About this design

Vertical apartment building with green balconies

Style
architecture
Materials
organic
Subject
buildings

Related architecture designs

  • A detailed architectural rendering of a residential tower with vertical gardens and a metal frame, clad with glass.Vertical Gardening Residential Tower Metal Frame G
  • A vertical architectural plan of an interior space with multiple floors.Vertical Interior Space Plan
  • Vertical yoga center layout with multiple floors showcasing a variety of spaces and studio rooms.Vertical Yoga Center Layout
  • Illustration of historical and conceptual sailboats demonstrating the architectural principles of ship design.Vessel Architecture
  • 2D architectural plan of a veterinary hospital with white marble flooring.Veterinary Hospital Plan - White Marble
  • A vibrant interior space with colorful tiles and modern elements.Vibrant Interior Tile
  • A beautifully designed Victorian-style residential exterior with warm, inviting lighting.Victorian Residential Exterior with Lighting
  • Viet Nam Hostel designed interior layout with concrete, glass, and metal materials.Viet Nam Hostel Interior Design Floor Plan