FeelDesign LogoFeelDesign

Vertical Interior Space Plan

Contemporary Floor Plan Interior
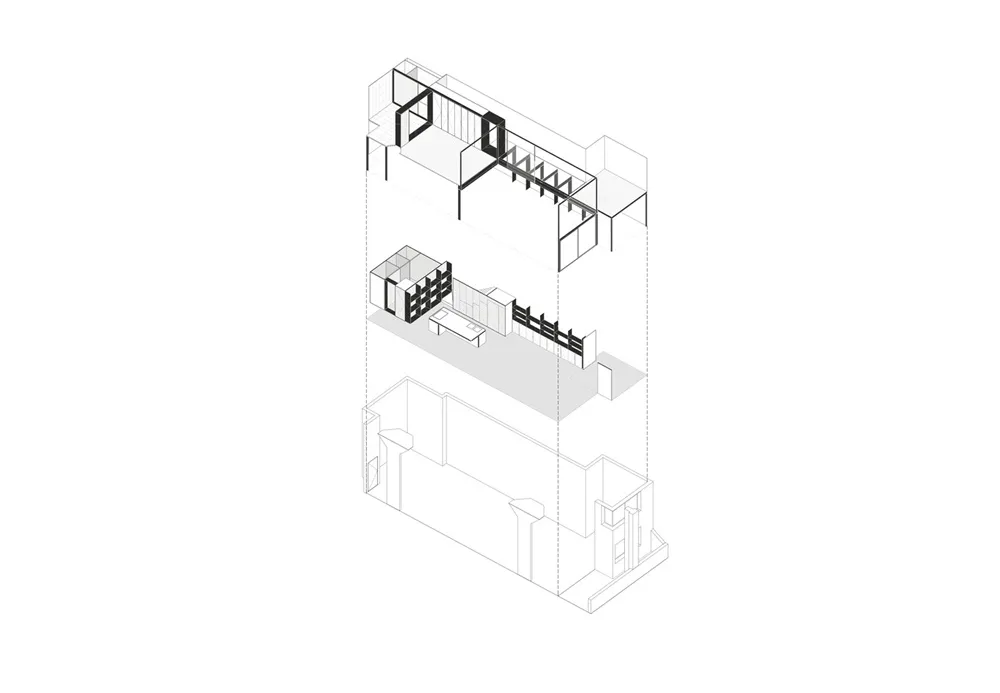
Contemporary Floor Plan Interior

A vertical architectural plan of an interior space with multiple floors.

Vertical Interior Space Plan

architecture · wireframe · interior design

Architecture Vertical features Interior Design for efficient Space Utilization

Tags

architectureverticalinteriordesignspace

Vertical Interior Space Plan

architecture · wireframe · interior design

Architecture Vertical features Interior Design for efficient Space Utilization

Tags

architectureverticalinteriordesignspace

About this design

A vertical architectural plan of an interior space with multiple floors.

Style
architecture
Materials
wireframe
Subject
interior design

Related architecture designs

  • Vertical yoga center layout with multiple floors showcasing a variety of spaces and studio rooms.Vertical Yoga Center Layout
  • Illustration of historical and conceptual sailboats demonstrating the architectural principles of ship design.Vessel Architecture
  • 2D architectural plan of a veterinary hospital with white marble flooring.Veterinary Hospital Plan - White Marble
  • A vibrant interior space with colorful tiles and modern elements.Vibrant Interior Tile
  • A beautifully designed Victorian-style residential exterior with warm, inviting lighting.Victorian Residential Exterior with Lighting
  • Viet Nam Hostel designed interior layout with concrete, glass, and metal materials.Viet Nam Hostel Interior Design Floor Plan
  • 2D architectural drawing of a multi-story hostel with glass and metal facade and multiple balconies.Vietnam Hostel Architecture 2D Floor Plan
  • A view from a balcony featuring a glass window overlooking a serene body of water.View from Balcony with Glass Windows