FeelDesign LogoFeelDesign

Village Plan

Minimalist Floor Plan Concept
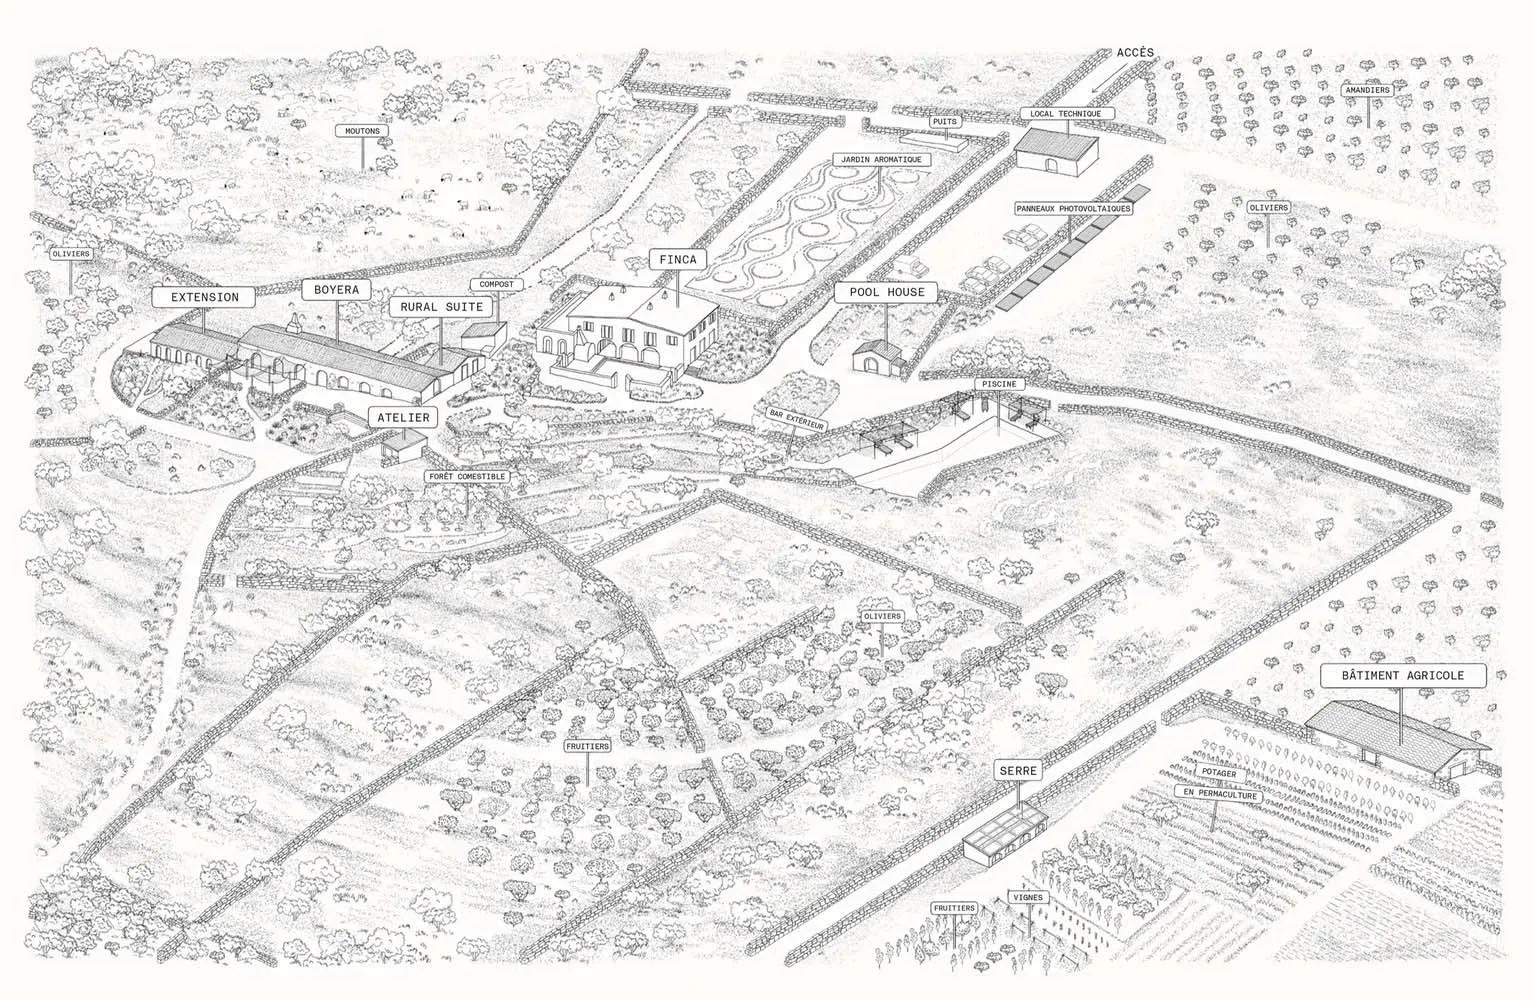
Minimalist Floor Plan Concept

A detailed architectural map of a residential village with labeled structures, gardens, and agricultural areas.

Village Plan

architecture · mixed_media · residential

Design Goal Residential area, offering Key Feature that highlights Benefit

Tags

architectureresidentialdesignplanvillagemixedmedia

Village Plan

architecture · mixed_media · residential

Design Goal Residential area, offering Key Feature that highlights Benefit

Tags

architectureresidentialdesignplanvillagemixedmedia

About this design

A detailed architectural map of a residential village with labeled structures, gardens, and agricultural areas.

Style
architecture
Materials
mixed_media
Subject
residential

Related architecture designs

  • Exploded view diagram of a modern kitchen interior design showcasing the use of woodModern Kitchen: Modern Interior Design with Wood
  • Modern cafe exterior with concrete materials and minimalist designModern Cafe Concrete Exteriors
  • A modern retail store entrance featuring metal and glass elements.Modern Retail Store Exterior With Metal and Glass
  • Modern interior design featuring concrete, wood, and glass materials.Modern Interior Concrete and Wood
  • Floor plan of an office space featuring concrete, metal, and wood materials.Office Space Concrete Metal Wood Floor Plan
  • A modern interior with a concrete wall and wooden elements.Modern Concrete Interior
  • Modern interior design featuring a wooden ventilation grid and ceiling with a rope and columnModern Interior Wood Ventilation
  • A modern storefront with a brick exterior at night with illuminated signage.Modern Brick Storefront Night

Village Plan

Minimalist Floor Plan Concept

Minimalist Floor Plan Concept

A detailed architectural map of a residential village with labeled structures, gardens, and agricultural areas.

Village Plan

architecture · mixed_media · residential

Design Goal Residential area, offering Key Feature that highlights Benefit

Tags

architectureresidentialdesignplanvillagemixedmedia

Village Plan

architecture · mixed_media · residential

Design Goal Residential area, offering Key Feature that highlights Benefit

Tags

architectureresidentialdesignplanvillagemixedmedia

About this design

A detailed architectural map of a residential village with labeled structures, gardens, and agricultural areas.

Style
architecture
Materials
mixed_media
Subject
residential

Related architecture designs

  • Exploded view diagram of a modern kitchen interior design showcasing the use of woodModern Kitchen: Modern Interior Design with Wood
  • Modern cafe exterior with concrete materials and minimalist designModern Cafe Concrete Exteriors
  • A modern retail store entrance featuring metal and glass elements.Modern Retail Store Exterior With Metal and Glass
  • Modern interior design featuring concrete, wood, and glass materials.Modern Interior Concrete and Wood
  • Floor plan of an office space featuring concrete, metal, and wood materials.Office Space Concrete Metal Wood Floor Plan
  • A modern interior with a concrete wall and wooden elements.Modern Concrete Interior
  • Modern interior design featuring a wooden ventilation grid and ceiling with a rope and columnModern Interior Wood Ventilation
  • A modern storefront with a brick exterior at night with illuminated signage.Modern Brick Storefront Night