FeelDesign LogoFeelDesign

Village Topography Plan

Minimalist Exterior Design
Minimalist Exterior Design

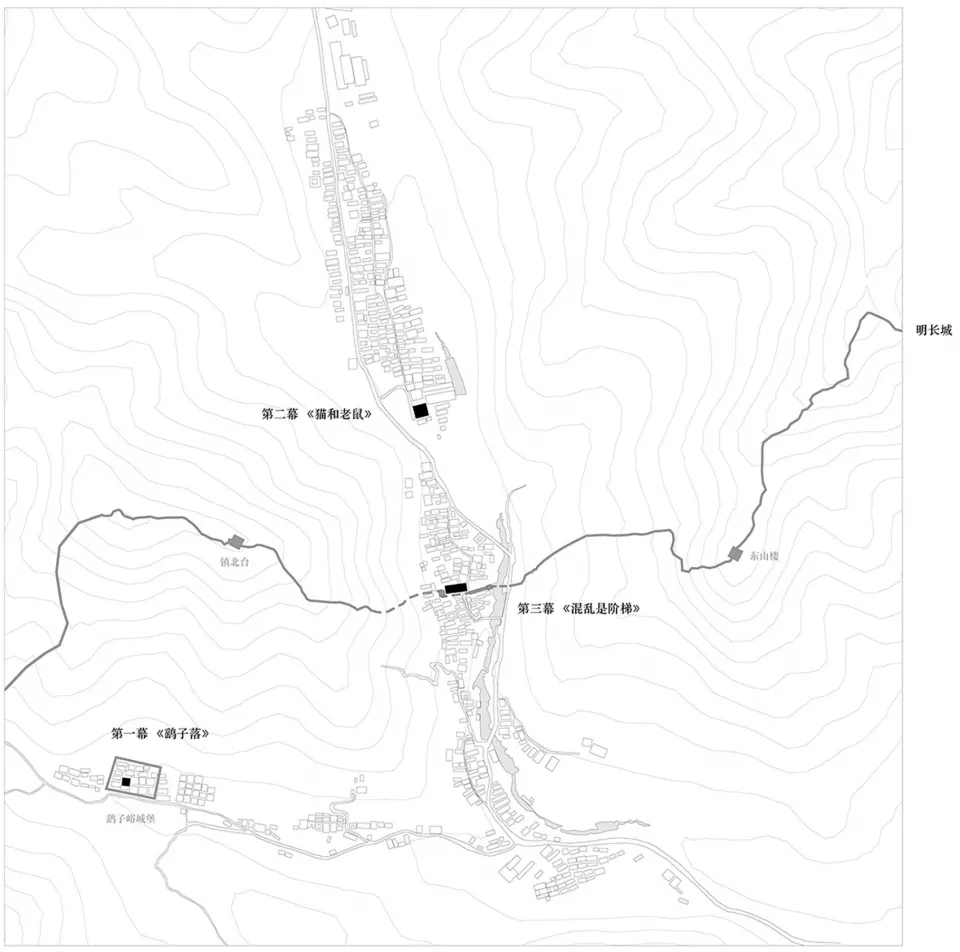
Black and white detailed topographical map of a village

Village Topography Plan

architecture · paper · landscape design

Architecture Landscape Design showcasing Topographical Map for Urban Planning & Analysis

Tags

villagetopographylandscapedesignurban

Village Topography Plan

architecture · paper · landscape design

Architecture Landscape Design showcasing Topographical Map for Urban Planning & Analysis

Tags

villagetopographylandscapedesignurban

About this design

Black and white detailed topographical map of a village

Style
architecture
Materials
paper
Subject
landscape design

Related architecture designs

  • A picturesque village with white tiled rooftops surrounded by lush green fields and dramatic mountains in the background.Village with White Tile Roofs
  • Detailed architectural layout of a residential villa's interior and exteriorVillas Residential Floor Plan
  • Urban design showing a scaffolding setup around a building corner with a poster featuring the word 'Vuca'.Vuca Corner Scaffold
  • A detailed 2D architectural drawing of a waiting room exhibition counter with a staircase, showcasing mixed-use materials.Waiting Room Exhibition Counter Staircase Mixture
  • A rendered 3D architectural design showing a walk-through perspective.Walk-Through Architectural Design Render
  • Walking room designed with metallic structural elementsWalking Room Metal Technical Plan
  • A wall featuring a design pattern made of red bricks with various geometric shapes and sizes.Wall Pattern Brick
  • A bustling hotel entrance with concrete walls and glass doors, surrounded by potted plants and people.The Walled Off Hotel Entrance