FeelDesign LogoFeelDesign

Village Layout with Topographical Lines

Sophisticated Exterior Interior
Sophisticated Exterior Interior

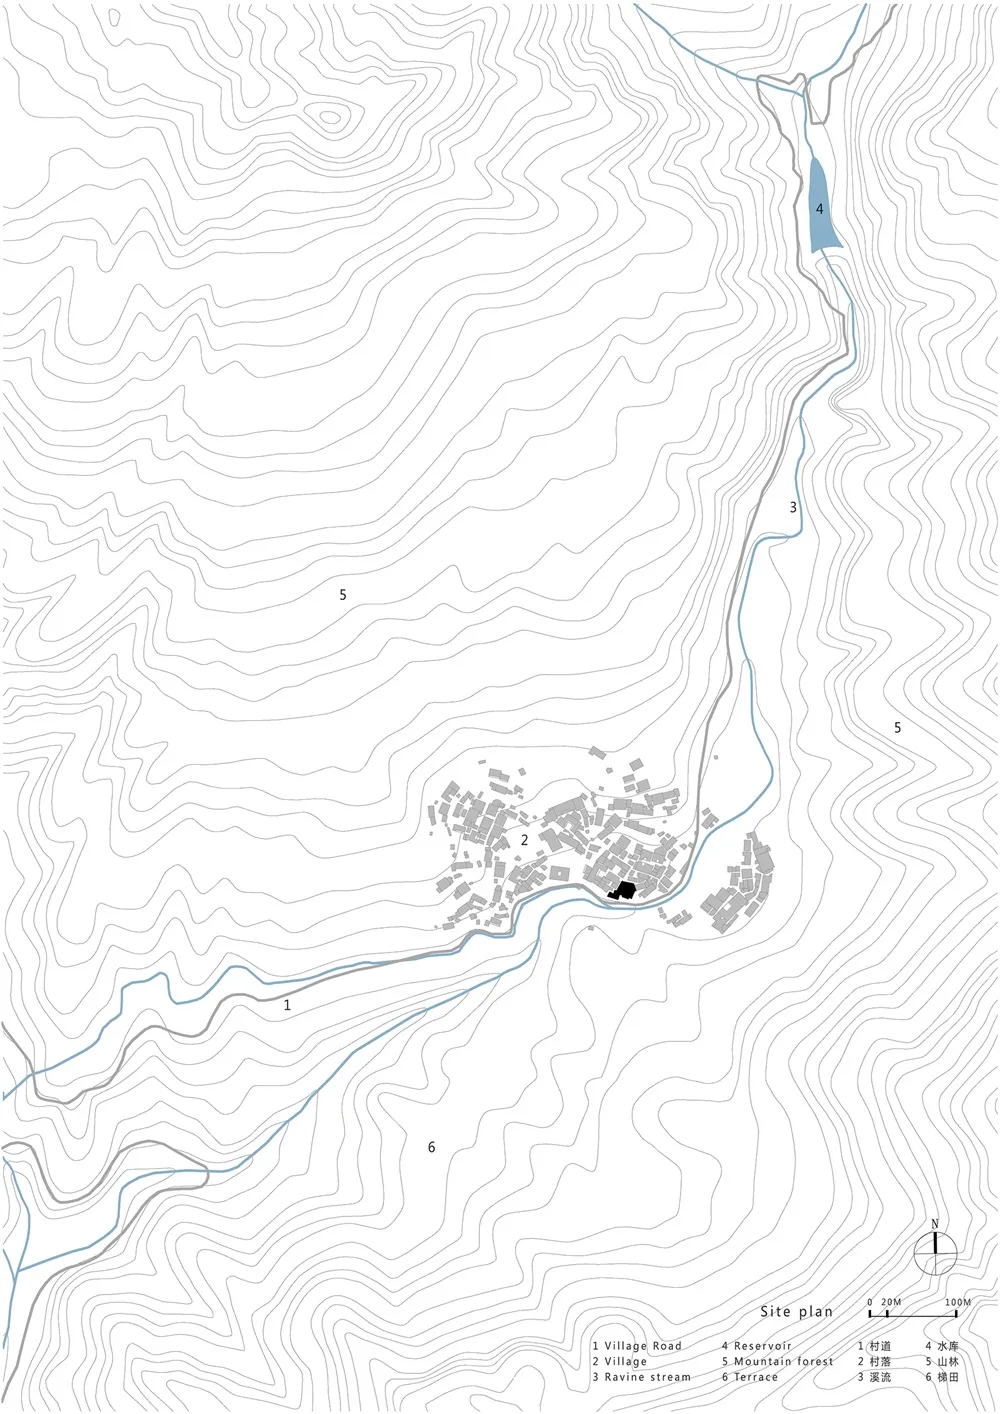
Topographic map of a village showing shaded relief and village layout.

Village Layout with Topographical Lines

architecture · topographic lines, shaded relief · village layout

A topographic map depicting a village's layout and shaded relief, highlighting the relationship between natural terrain and urban planning.

Tags

architecturetopographicalvillagelayouttopographic

Village Layout with Topographical Lines

architecture · topographic lines, shaded relief · village layout

A topographic map depicting a village's layout and shaded relief, highlighting the relationship between natural terrain and urban planning.

Tags

architecturetopographicalvillagelayouttopographic

About this design

Topographic map of a village showing shaded relief and village layout.

Style
architecture
Materials
topographic lines, shaded relief
Subject
village layout

Related architecture designs

  • A modern house plan with a garage, featuring mixed materials and architectural details.Modern House Plan with Garage
  • Modern residential floor plan featuring concrete materials.Modern Residential Floor Plan Concrete
  • Detailed architectural drawing of a residential floor plan.Modern Residential Floor Plan
  • A modern staircase with marble steps and black railings, surrounded by black shelving units.Modern Marble Staircase
  • Modern living room interior with glass walls displaying cactus plants.Modern Living Room with Glass Cactus Floor Plan
  • A modern interior design featuring a glass ceiling with geometric patterns and a bright, open space.Modern Interior Glass Ceiling
  • Modern concrete roof garden exterior with greenery and plants.Modern Concrete Roof Garden Exterior
  • 3D rendering of a modern rooftop deck with concrete floors and greenery surrounding it.Modern Roof Deck Concrete Render

Village Layout with Topographical Lines

Sophisticated Exterior Interior

Sophisticated Exterior Interior

Topographic map of a village showing shaded relief and village layout.

Village Layout with Topographical Lines

architecture · topographic lines, shaded relief · village layout

A topographic map depicting a village's layout and shaded relief, highlighting the relationship between natural terrain and urban planning.

Tags

architecturetopographicalvillagelayouttopographic

Village Layout with Topographical Lines

architecture · topographic lines, shaded relief · village layout

A topographic map depicting a village's layout and shaded relief, highlighting the relationship between natural terrain and urban planning.

Tags

architecturetopographicalvillagelayouttopographic

About this design

Topographic map of a village showing shaded relief and village layout.

Style
architecture
Materials
topographic lines, shaded relief
Subject
village layout

Related architecture designs

  • A modern house plan with a garage, featuring mixed materials and architectural details.Modern House Plan with Garage
  • Modern residential floor plan featuring concrete materials.Modern Residential Floor Plan Concrete
  • Detailed architectural drawing of a residential floor plan.Modern Residential Floor Plan
  • A modern staircase with marble steps and black railings, surrounded by black shelving units.Modern Marble Staircase
  • Modern living room interior with glass walls displaying cactus plants.Modern Living Room with Glass Cactus Floor Plan
  • A modern interior design featuring a glass ceiling with geometric patterns and a bright, open space.Modern Interior Glass Ceiling
  • Modern concrete roof garden exterior with greenery and plants.Modern Concrete Roof Garden Exterior
  • 3D rendering of a modern rooftop deck with concrete floors and greenery surrounding it.Modern Roof Deck Concrete Render