FeelDesign LogoFeelDesign

White-Painted Timber-Frame House

Luxurious Floor Plan Project
Luxurious Floor Plan Project

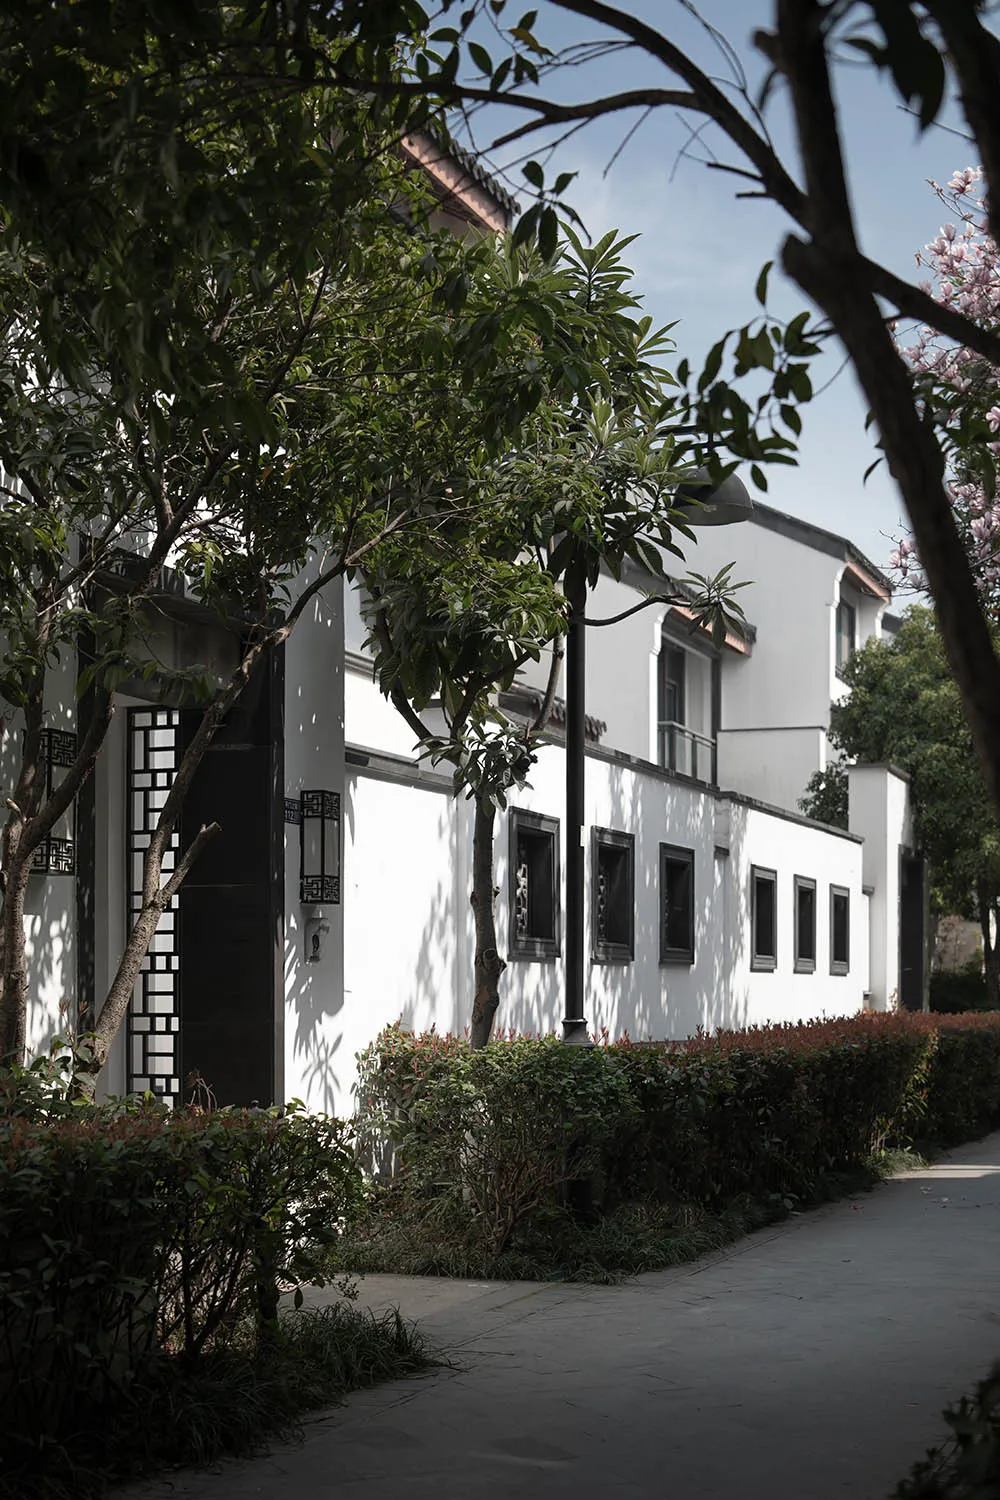
White-painted timber-frame house surrounded by green foliage and a paved pathway.

White-Painted Timber-Frame House

architecture · paint · buildingexteriors

Modern architecture featuring white painted walls and timber framing for aesthetics and durability.

Tags

architecturemodernwhitetimber-framebuildingexteriors

White-Painted Timber-Frame House

architecture · paint · buildingexteriors

Modern architecture featuring white painted walls and timber framing for aesthetics and durability.

Tags

architecturemodernwhitetimber-framebuildingexteriors

About this design

White-painted timber-frame house surrounded by green foliage and a paved pathway.

Style
architecture
Materials
paint
Subject
buildingexteriors

Related architecture designs

  • A 2D architectural rendering of a modern, lightweight interior space.Modern Lightweight Interior Rendering
  • Modern residential home floor plan with living room, dining room, kitchen, bedrooms, and bathrooms.Modern Residential Home Interior Layout Plan
  • Stone building with clay tile roof illuminated at dusk with clouds in the skyStone Building Exterior at Dusk
  • Circular concrete staircase with a dark rail in an industrial space with large windows.Modern Concrete Circular Staircase
  • Entryway featuring wooden and marble materials with a minimalist design.Modern Entry with Wood and Marble
  • Modern house exterior with concrete and wood materials.Modern House Concrete and Wood Exterior
  • Floor plan of a modern residential interior with white surfaces.Modern Residential Interior White Floor Plan
  • A detailed architectural blueprint of a house structure showing the floor plan, roof, and elevation.House Structure Blueprint

White-Painted Timber-Frame House

Luxurious Floor Plan Project

Luxurious Floor Plan Project

White-painted timber-frame house surrounded by green foliage and a paved pathway.

White-Painted Timber-Frame House

architecture · paint · buildingexteriors

Modern architecture featuring white painted walls and timber framing for aesthetics and durability.

Tags

architecturemodernwhitetimber-framebuildingexteriors

White-Painted Timber-Frame House

architecture · paint · buildingexteriors

Modern architecture featuring white painted walls and timber framing for aesthetics and durability.

Tags

architecturemodernwhitetimber-framebuildingexteriors

About this design

White-painted timber-frame house surrounded by green foliage and a paved pathway.

Style
architecture
Materials
paint
Subject
buildingexteriors

Related architecture designs

  • A 2D architectural rendering of a modern, lightweight interior space.Modern Lightweight Interior Rendering
  • Modern residential home floor plan with living room, dining room, kitchen, bedrooms, and bathrooms.Modern Residential Home Interior Layout Plan
  • Stone building with clay tile roof illuminated at dusk with clouds in the skyStone Building Exterior at Dusk
  • Circular concrete staircase with a dark rail in an industrial space with large windows.Modern Concrete Circular Staircase
  • Entryway featuring wooden and marble materials with a minimalist design.Modern Entry with Wood and Marble
  • Modern house exterior with concrete and wood materials.Modern House Concrete and Wood Exterior
  • Floor plan of a modern residential interior with white surfaces.Modern Residential Interior White Floor Plan
  • A detailed architectural blueprint of a house structure showing the floor plan, roof, and elevation.House Structure Blueprint