FeelDesign LogoFeelDesign

Winter-Summer Solar Exposure Glass Wall

Chic Office Concept
Chic Office Concept

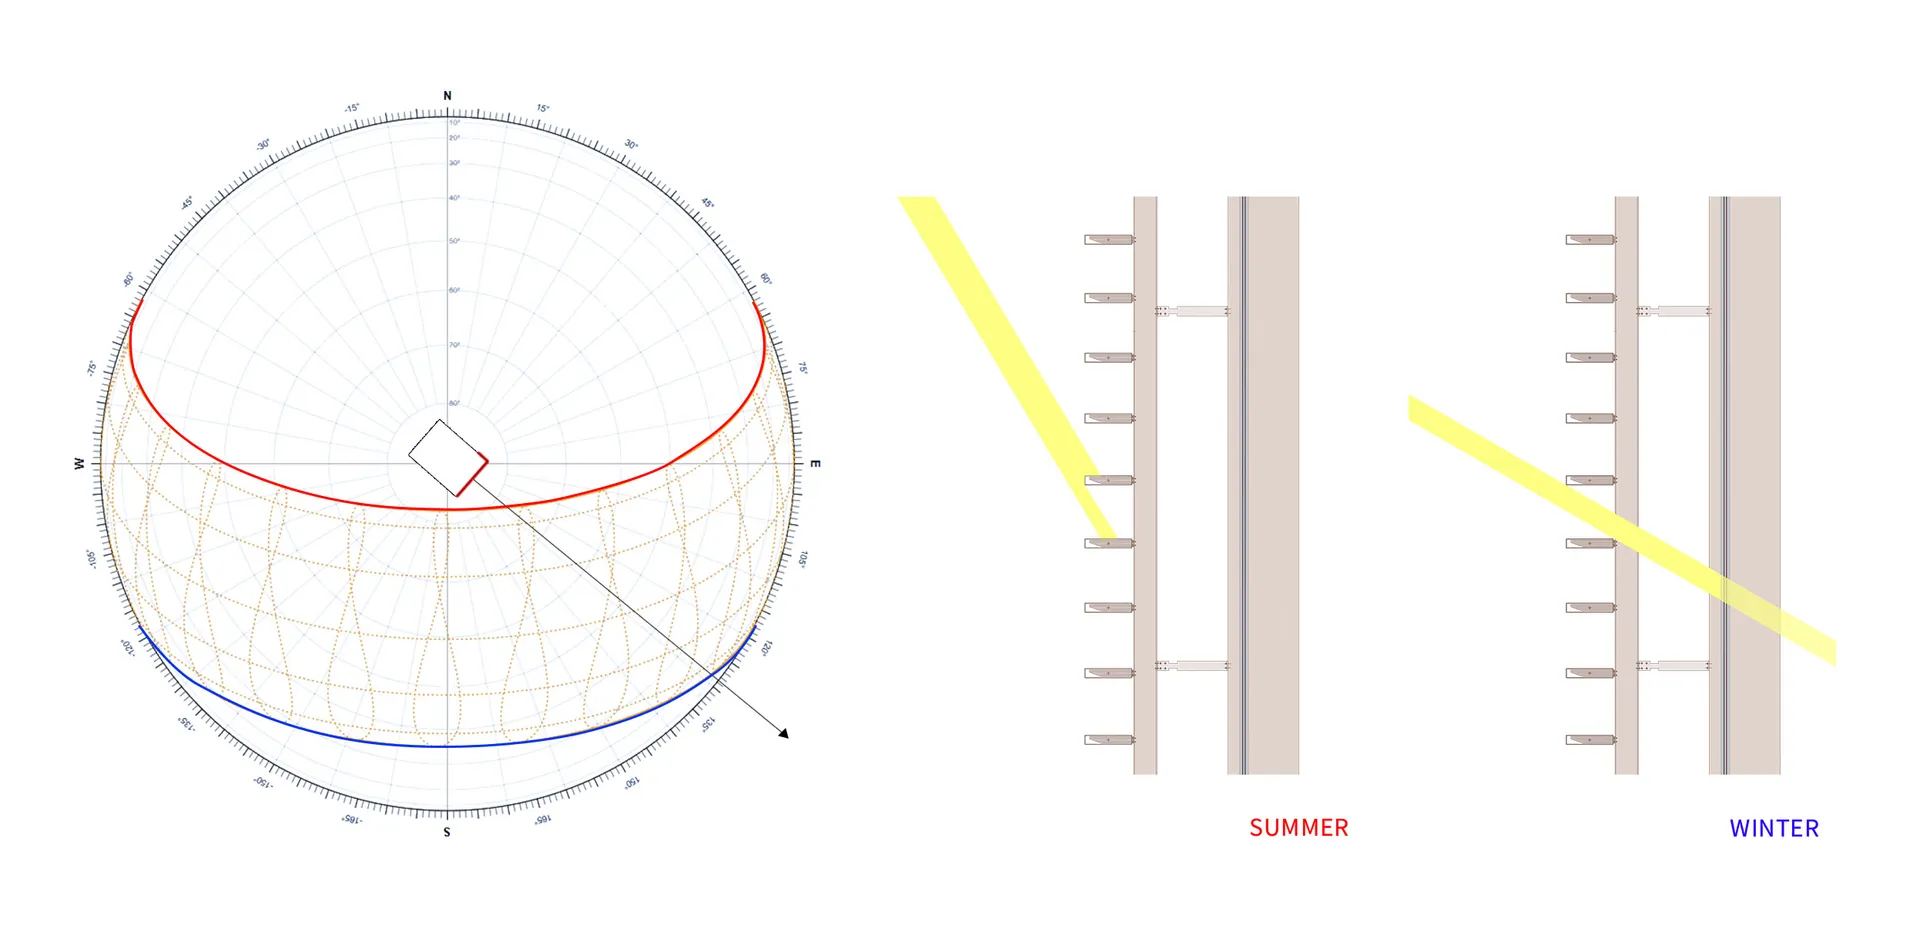
A diagram showing the solar exposure of a glass wall during summer and winter, with different sunlight angles and shadow patt

Winter-Summer Solar Exposure Glass Wall

architecture · glass · building interiors

Architecture building interiors showcasing glass walls during winter-summer for lighting and energy efficiency.

Tags

architecturebuilding-interiorsglass-wallswintersummer

Winter-Summer Solar Exposure Glass Wall

architecture · glass · building interiors

Architecture building interiors showcasing glass walls during winter-summer for lighting and energy efficiency.

Tags

architecturebuilding-interiorsglass-wallswintersummer

About this design

A diagram showing the solar exposure of a glass wall during summer and winter, with different sunlight angles and shadow patt

Style
architecture
Materials
glass
Subject
building interiors

Related architecture designs

  • An industrial-style cafe interior featuring a metallic counter and modern design elements.Industrial Cafe Metallic Counter
  • A modern, blue metal spiral staircase with a sleek design and a smooth, curved wall.Modern Spiral Staircase in Blue Metal
  • Scaffolding netting covering a construction site, providing safety and support structures.Construction Site Scaffold Netting
  • A cross-sectional architectural rendering of an office space featuring concrete, glass, and wooden paneling.Office Space Concrete Glass Paneling
  • A minimalist interior with black concrete walls and a modern lamp.Minimalist Interior with Black Concrete and Lamp
  • An overhead view of a modern industrial interior design space with concrete flooring and green walls.Modern Industrial Interiors Concrete Floor Plan
  • A storefront with a metal and glass modern structure at night.Metal and Glass Structure Storefront
  • Contemporary interior design featuring glass block walls and contrasting lighting elements.Modern Space with Glass Blocks Light & Dark

Winter-Summer Solar Exposure Glass Wall

Chic Office Concept

Chic Office Concept

A diagram showing the solar exposure of a glass wall during summer and winter, with different sunlight angles and shadow patt

Winter-Summer Solar Exposure Glass Wall

architecture · glass · building interiors

Architecture building interiors showcasing glass walls during winter-summer for lighting and energy efficiency.

Tags

architecturebuilding-interiorsglass-wallswintersummer

Winter-Summer Solar Exposure Glass Wall

architecture · glass · building interiors

Architecture building interiors showcasing glass walls during winter-summer for lighting and energy efficiency.

Tags

architecturebuilding-interiorsglass-wallswintersummer

About this design

A diagram showing the solar exposure of a glass wall during summer and winter, with different sunlight angles and shadow patt

Style
architecture
Materials
glass
Subject
building interiors

Related architecture designs

  • An industrial-style cafe interior featuring a metallic counter and modern design elements.Industrial Cafe Metallic Counter
  • A modern, blue metal spiral staircase with a sleek design and a smooth, curved wall.Modern Spiral Staircase in Blue Metal
  • Scaffolding netting covering a construction site, providing safety and support structures.Construction Site Scaffold Netting
  • A cross-sectional architectural rendering of an office space featuring concrete, glass, and wooden paneling.Office Space Concrete Glass Paneling
  • A minimalist interior with black concrete walls and a modern lamp.Minimalist Interior with Black Concrete and Lamp
  • An overhead view of a modern industrial interior design space with concrete flooring and green walls.Modern Industrial Interiors Concrete Floor Plan
  • A storefront with a metal and glass modern structure at night.Metal and Glass Structure Storefront
  • Contemporary interior design featuring glass block walls and contrasting lighting elements.Modern Space with Glass Blocks Light & Dark