Concrete House Entrance with Stepped Pathway
Geometric Shadow Villa in Valencia, Spain - Casa Tossal
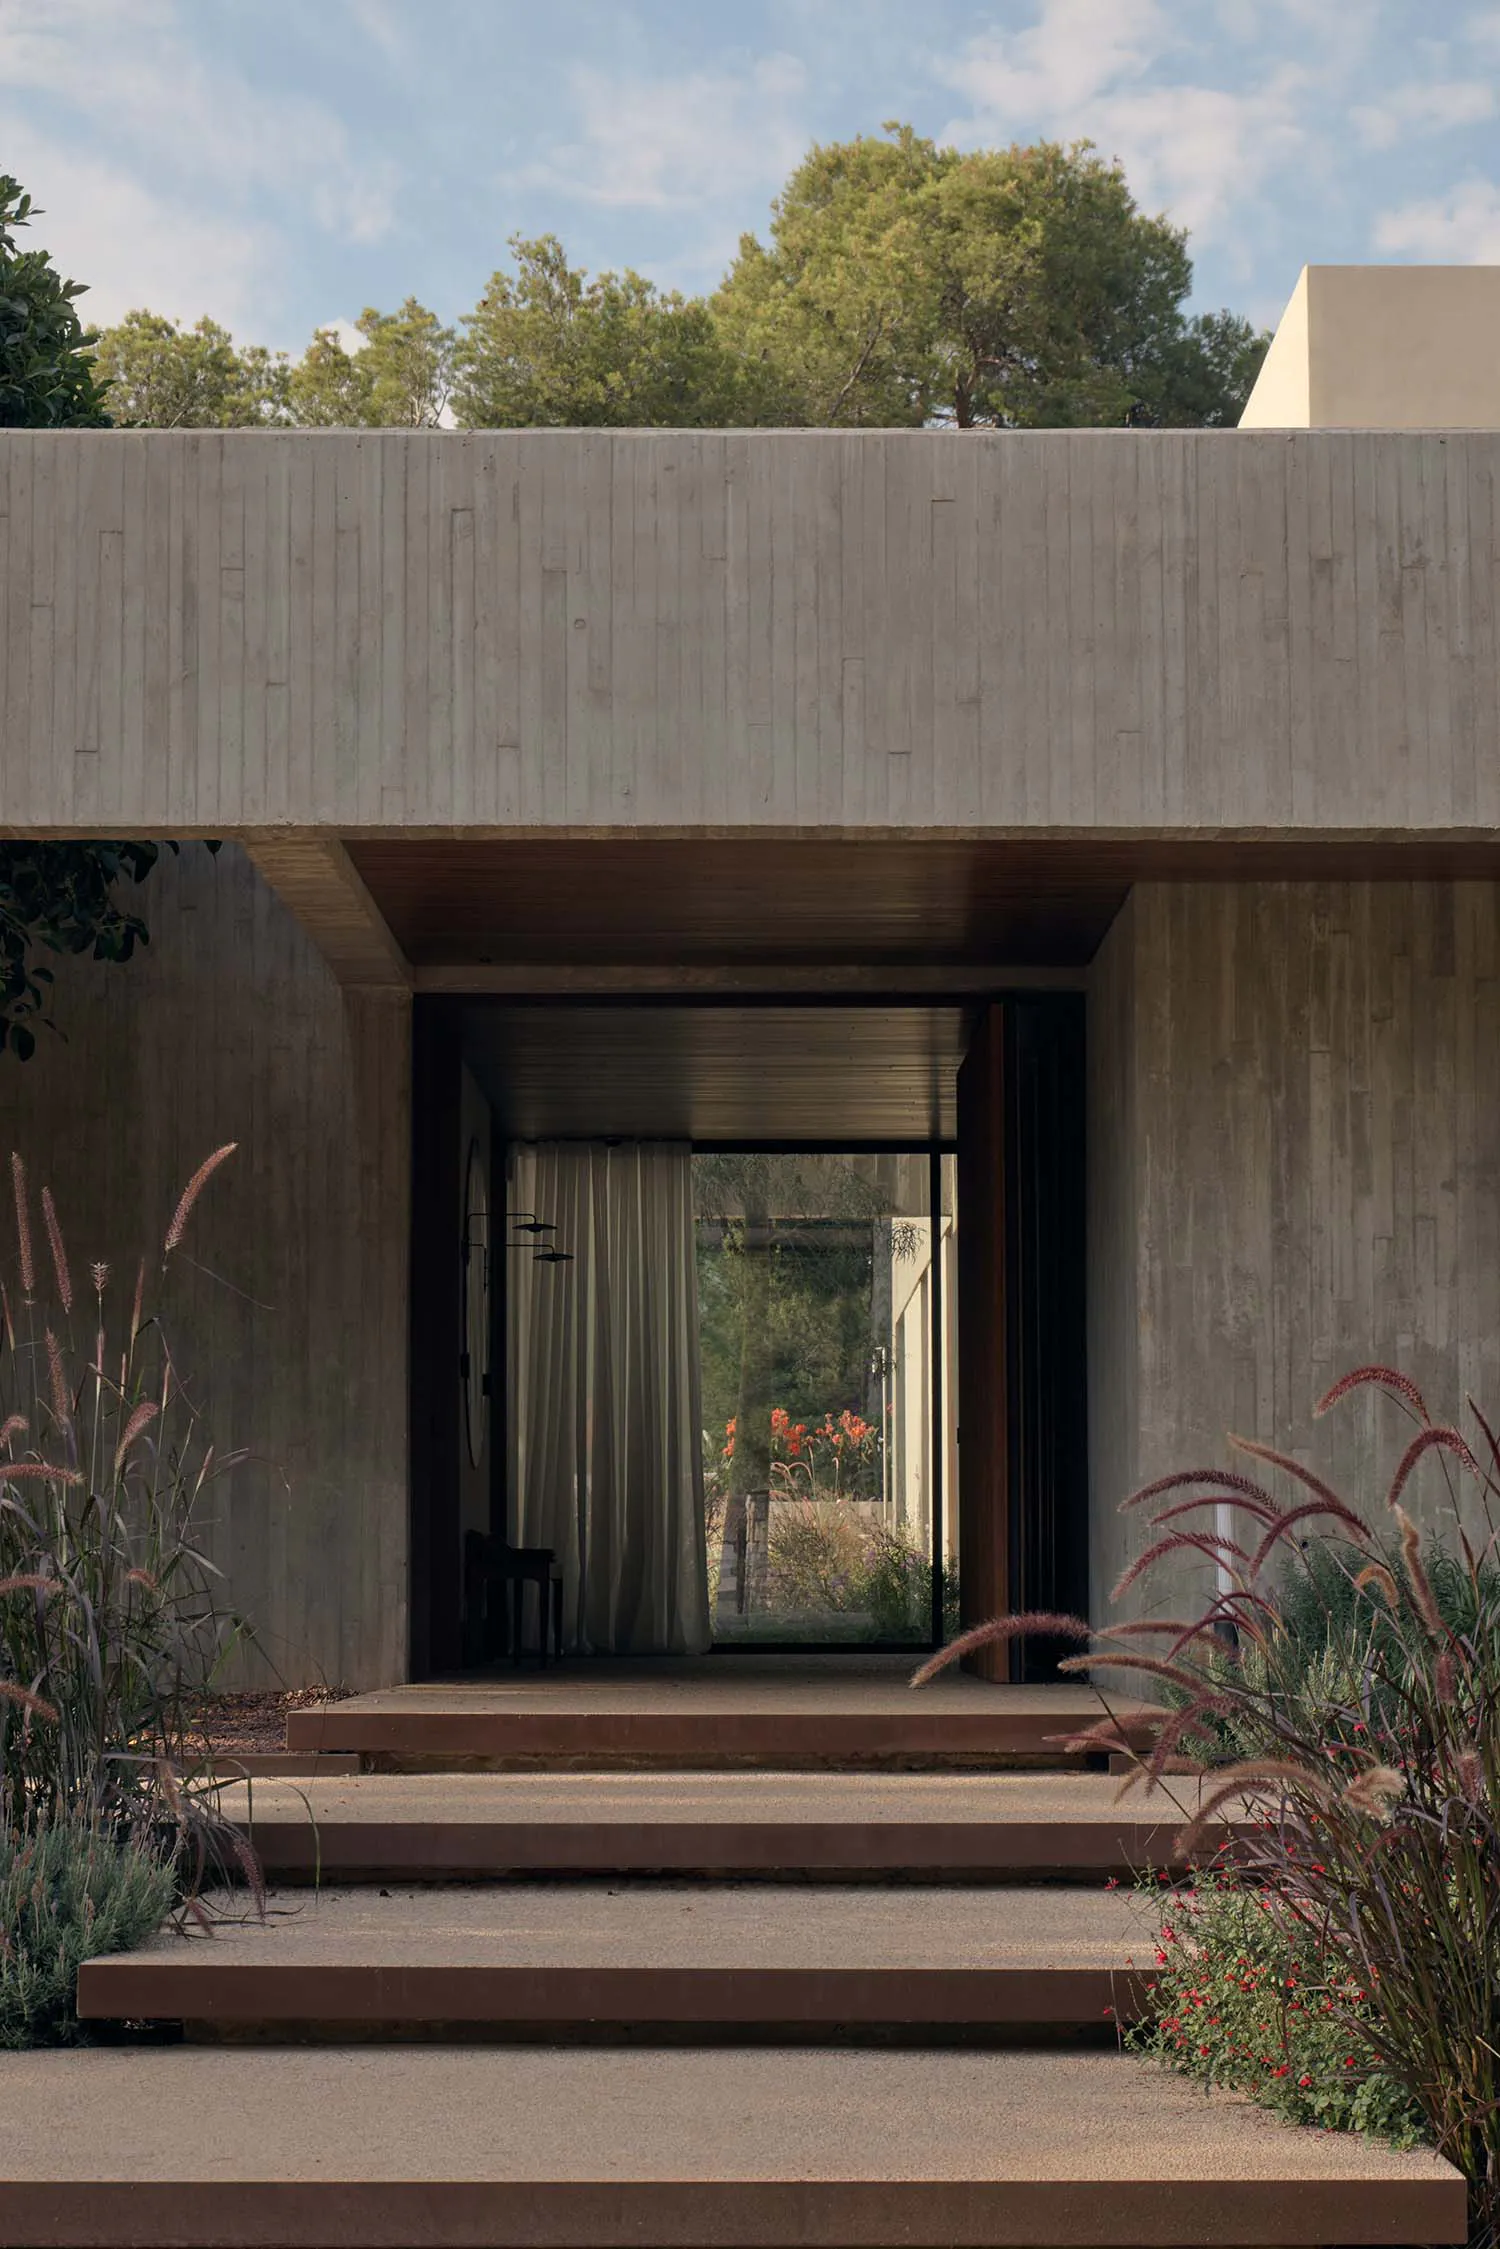
Concrete House Entrance with Stepped Pathway
modern house · concrete · entrance
A serene entry sequence framed by raw concrete volumes and native grasses under a clear sky.
Concrete House Entrance with Stepped Pathway
modern house · concrete · entrance
A serene entry sequence framed by raw concrete volumes and native grasses under a clear sky.
About this design
This image captures the entrance of a contemporary concrete house defined by a strong material palette of raw, board-formed concrete and warm wood tones. The dominant architectural language is minimalist and monolithic, with massive concrete overhangs creating deep shadows and a sense of protection. The spatial layout features a dramatic processional approach via wide, shallow concrete steps that lead visitors through a covered outdoor corridor toward a fully glazed opening. Inside, soft natural light filters through sheer curtains, revealing a glimpse of the garden beyond. Ornamental grasses with reddish-purple plumes and small red flowers flank the steps, softening the hard geometry of the structure. The overall mood is calm, grounded, and contemplative, perfectly suited for a modern countryside or suburban residence that values privacy, natural connection, and architectural honesty. The interplay between the textured concrete, the linear wood soffit, and the organic planting creates a refined yet welcoming threshold.
- Style
- modern house
- Materials
- concrete
- Subject
- entrance
Palette
How to get this look
- Use board-formed concrete for exterior walls to achieve authentic texture and monolithic presence
- Incorporate wide, shallow concrete steps with integrated planting beds for a gradual and inviting approach
- Add a recessed wooden soffit or ceiling detail at the entrance to introduce organic warmth against the concrete
- Frame the entry with tall, feathery ornamental grasses and drought-tolerant perennials for soft contrast