Concrete Courtyard House with Black Steel Pivot Door
Secret Garden House in Lake Washington
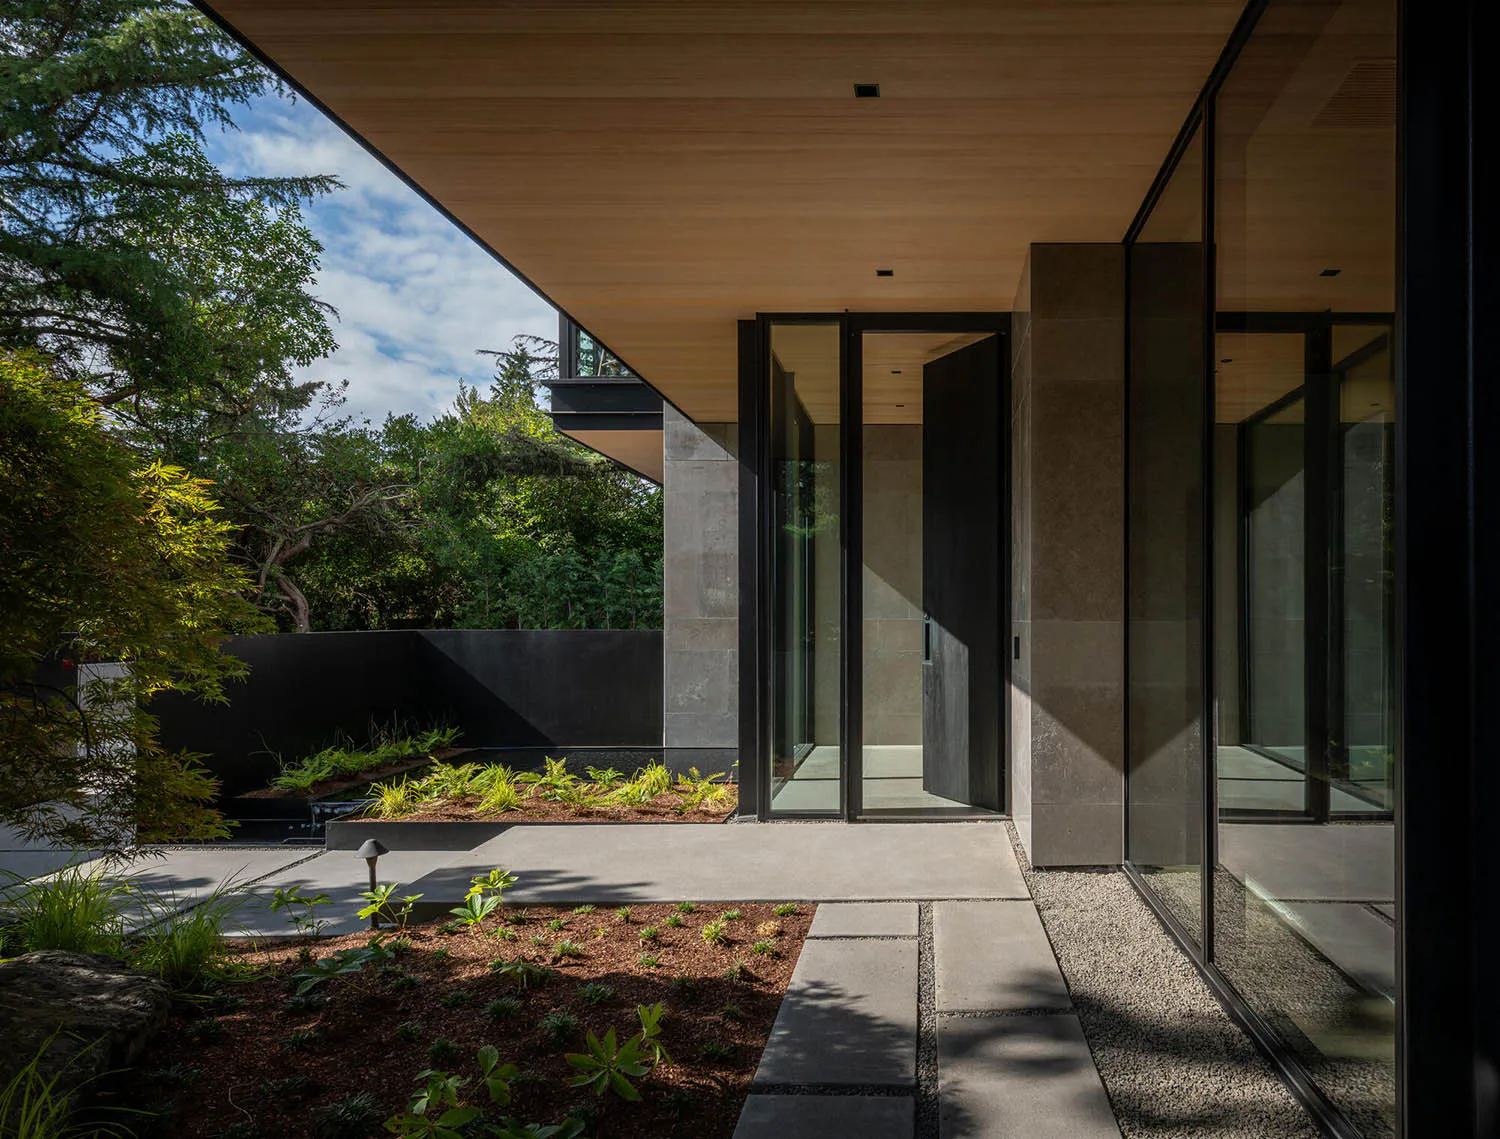
Concrete Courtyard House with Black Steel Pivot Door
modern house · concrete and glass · courtyard garden
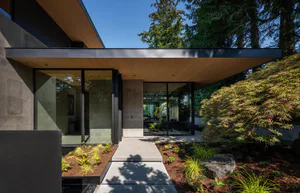
A serene transition between lush garden and minimalist interior through expansive glass walls.
Concrete Courtyard House with Black Steel Pivot Door
modern house · concrete and glass · courtyard garden
A serene transition between lush garden and minimalist interior through expansive glass walls.
About this design
This image showcases a sophisticated modern courtyard house defined by a restrained material palette of raw concrete, black steel, warm wood, and abundant greenery. The dominant architectural language is clean and monolithic, with massive concrete volumes contrasted by floor-to-ceiling glass walls that dissolve the boundary between interior and exterior. A striking black steel pivot door stands open, inviting movement between the sheltered wooden-ceiling entry and the sunlit courtyard. The garden features carefully curated planting beds with young ferns and perennials set in dark mulch, complemented by large stepping stones and gravel paths that create a rhythmic spatial flow. Natural daylight plays across the textured concrete surfaces, casting sharp shadows that emphasize the minimalist geometry. The overall mood is calm, contemplative, and luxurious in its simplicity. This design approach suits architects, design enthusiasts, and homeowners seeking a peaceful, nature-connected contemporary residence that balances privacy with openness.
- Style
- modern house
- Materials
- concrete and glass
- Subject
- courtyard garden
Palette
How to get this look
- Use large-format concrete panels or board-formed concrete for exterior walls to create monolithic surfaces
- Install floor-to-ceiling black-framed glass walls to maximize visual connection to the garden
- Incorporate a dramatic oversized black steel pivot door as a focal entry feature
- Design planting beds with contrasting dark mulch and structured low-maintenance greenery
- Add wide wooden soffits or overhangs to provide shade and visual warmth against concrete