FeelDesign LogoFeelDesign

Concrete and Timber Two-Storey House with Eucalyptus Trees

A

Australian Tautology Minimalist Villa - Treetop House
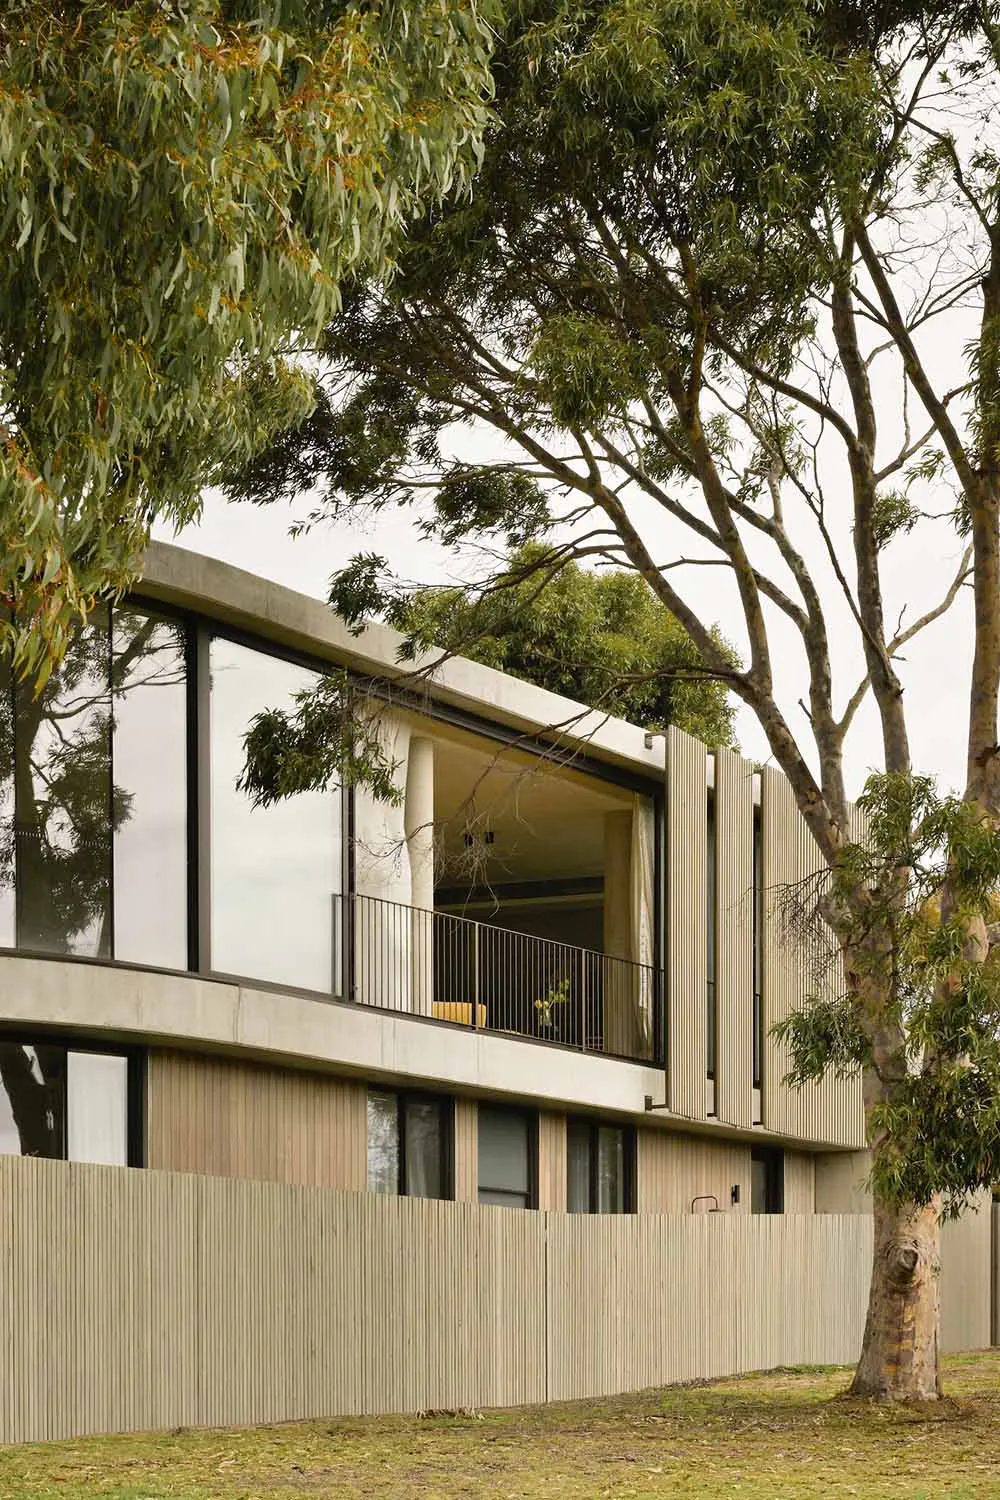
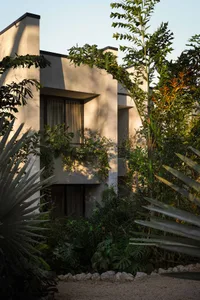
Modern two-storey house featuring concrete upper floor, timber lower level and balcony, surrounded by tall eucalyptus trees.

Concrete and Timber Two-Storey House with Eucalyptus Trees

modern house · concrete and timber · exterior facade

A contemporary residence seamlessly blends raw concrete, vertical timber cladding, and expansive glass with the surrounding mature trees.

Tags

modern-houseconcrete-architecturetimber-claddingeucalyptus-treesbiophilic-design

Concrete and Timber Two-Storey House with Eucalyptus Trees

modern house · concrete and timber · exterior facade

A contemporary residence seamlessly blends raw concrete, vertical timber cladding, and expansive glass with the surrounding mature trees.

Tags

modern-houseconcrete-architecturetimber-claddingeucalyptus-treesbiophilic-design

About this design

This striking contemporary residence showcases a sophisticated material dialogue between robust cast-in-place concrete on the upper level and warm vertical timber cladding on the ground floor. The dominant palette consists of neutral concrete grey, natural wood tones, and deep black window frames that create a strong graphic quality against the lush green of the surrounding eucalyptus trees. Large floor-to-ceiling glass panels on the upper floor reflect the tree canopy while offering generous views from the interior. A cantilevered concrete balcony with a minimalist metal railing extends the living space outdoors, creating a transitional zone between architecture and nature. The lighting is soft and diffused under an overcast sky, emphasizing the textural contrast between the smooth concrete, grooved timber, and organic tree bark. The spatial layout demonstrates thoughtful integration with its environment, with the house appearing to float among the trees. This design approach suits architects, design enthusiasts, and homeowners seeking a calm, nature-connected modern living environment that prioritizes material honesty and environmental harmony.

Style
modern house
Materials
concrete and timber
Subject
exterior facade

Palette

How to get this look

  • Combine raw cast-in-place concrete with vertical timber cladding for strong material contrast
  • Use expansive black-framed glass windows to create reflection and connection with surrounding trees
  • Incorporate a cantilevered concrete balcony with minimalist metal railing
  • Plant or preserve mature eucalyptus trees close to the building for natural framing
Related modern house designs

  • View from exterior into a modern bedroom featuring a curved light-colored brick wall, concrete structure, and large sliding glass doors opening to a garden.Concrete Bedroom with Curved Brick Wall
  • Modern concrete house exterior featuring a black steel pivot door, large glass walls, wooden ceiling overhang, and a landscaped courtyard garden with concrete pavers and planting beds under a blue sky.Concrete Courtyard House with Black Steel Pivot Door
  • Modern concrete house with large glass sliding doors opening to a landscaped courtyard featuring ferns, wooden furniture, and a striking red abstract painting on the back wall.Concrete Courtyard House with Bold Red Artwork
  • Modern concrete house with a steep triangular gable roof, large glass windows, a rectangular reflecting pool in the foreground, and a tall chimney against a backdrop of green trees.
  • Maintain a restrained neutral palette of greys, warm woods, and black accents
  • Concrete Gable House with Reflecting Pool
  • Modern concrete house with large windows partially hidden behind dense tropical plants and palm trees at golden hour.Concrete House Embraced by Lush Tropical Foliage
  • View of a modern concrete house entrance featuring wide concrete steps, wooden ceiling detail, large glass doors, and ornamental grasses in the foreground.Concrete House Entrance with Stepped Pathway
  • Modern minimalist house exterior with concrete facade, vertical wood slats, wooden front door, and landscaped garden with ornamental grasses and stepping stone pathway under a clear blue sky.Concrete House Entrance with Warm Wood Slats
  • Modern concrete house with extensive wooden slat cladding, surrounded by lush garden with olive trees, pampas grass, and manicured lawn under a clear blue sky.Concrete House Garden Facade with Olive Trees