FeelDesign LogoFeelDesign

Wooden Interior Architectural Plan

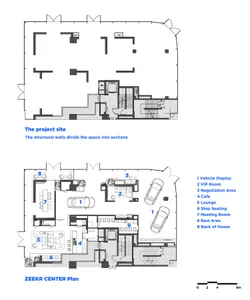
Modern Floor Plan Space
Modern Floor Plan Space

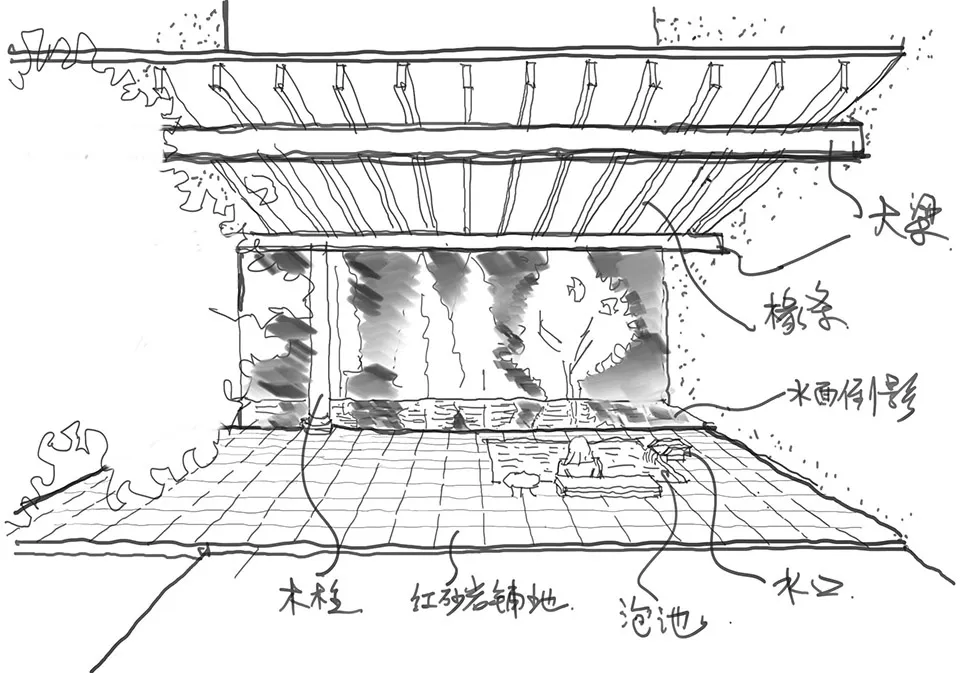
An architectural drawing of an interior space featuring wooden elements.

Wooden Interior Architectural Plan

architectural · wood · interior design

A meticulously detailed architectural plan showcasing the design of a wooden interior space, highlighting the use of natural materials.

Tags

architectureinterior-designwooddesign-planarchitectural-drawing

Wooden Interior Architectural Plan

architectural · wood · interior design

A meticulously detailed architectural plan showcasing the design of a wooden interior space, highlighting the use of natural materials.

Tags

architectureinterior-designwooddesign-planarchitectural-drawing

About this design

An architectural drawing of an interior space featuring wooden elements.

Style
architectural
Materials
wood
Subject
interior design

Related architectural designs

  • A modern building with a glass exterior, featuring multiple floors and a set of trees in front of it.Modern Building Glass Exterior
  • A modern storefront featuring a metal facade with a geometric design and illuminated signs.Modern Techsize Metal storefront
  • A collage of architectural designs within an architectural plan.Collage Interior Design Collage
  • Aerial view of a modern village featuring white houses with black roofs.Modern Village White Houses
  • Modern architectural drawing showing building designModern Architecture
  • A modern interior space featuring a rustic wooden stump as a decorative piece.Modern Interior Wooden Stump
  • A modern interior design featuring a concrete staircase and a glass door in a studio setting.Modern Interior Studio Concrete
  • A vertical cultivation unit featuring metal frames, a circular worktable, and various components like全光谱灯 (full-spectrum lampVertical Cultivation Unit with Materials

Wooden Interior Architectural Plan

Modern Floor Plan Space

Modern Floor Plan Space

An architectural drawing of an interior space featuring wooden elements.

Wooden Interior Architectural Plan

architectural · wood · interior design

A meticulously detailed architectural plan showcasing the design of a wooden interior space, highlighting the use of natural materials.

Tags

architectureinterior-designwooddesign-planarchitectural-drawing

Wooden Interior Architectural Plan

architectural · wood · interior design

A meticulously detailed architectural plan showcasing the design of a wooden interior space, highlighting the use of natural materials.

Tags

architectureinterior-designwooddesign-planarchitectural-drawing

About this design

An architectural drawing of an interior space featuring wooden elements.

Style
architectural
Materials
wood
Subject
interior design

Related architectural designs

  • A modern building with a glass exterior, featuring multiple floors and a set of trees in front of it.Modern Building Glass Exterior
  • A modern storefront featuring a metal facade with a geometric design and illuminated signs.Modern Techsize Metal storefront
  • A collage of architectural designs within an architectural plan.Collage Interior Design Collage
  • Aerial view of a modern village featuring white houses with black roofs.Modern Village White Houses
  • Modern architectural drawing showing building designModern Architecture
  • A modern interior space featuring a rustic wooden stump as a decorative piece.Modern Interior Wooden Stump
  • A modern interior design featuring a concrete staircase and a glass door in a studio setting.Modern Interior Studio Concrete
  • A vertical cultivation unit featuring metal frames, a circular worktable, and various components like全光谱灯 (full-spectrum lampVertical Cultivation Unit with Materials