FeelDesign LogoFeelDesign

Wooden Outdoor Theatre

Industrial Floor Plan Interior
Industrial Floor Plan Interior

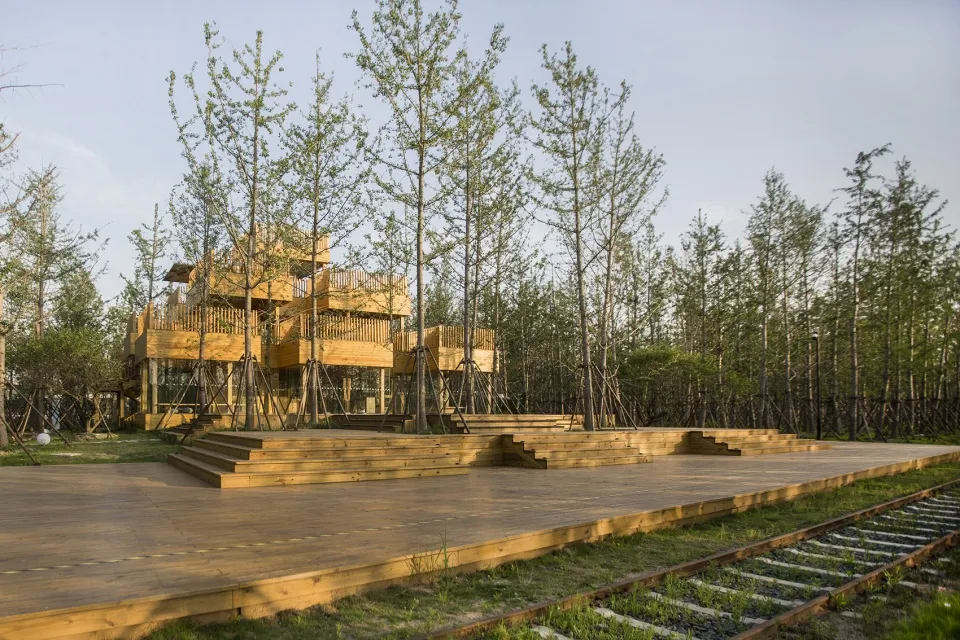
A wooden outdoor theatre surrounded by tall trees and railway tracks.

Wooden Outdoor Theatre

architectural · wood · outdoor theatre

Outdoor theatre featuring wooden structure designed for entertainment

Tags

architecturaloutdoortheaterwoodenentertainment

Wooden Outdoor Theatre

architectural · wood · outdoor theatre

Outdoor theatre featuring wooden structure designed for entertainment

Tags

architecturaloutdoortheaterwoodenentertainment

About this design

A wooden outdoor theatre surrounded by tall trees and railway tracks.

Style
architectural
Materials
wood
Subject
outdoor theatre

Related architectural designs

  • Sketch of a wooden outdoor platform along a waterfront with steps leading to the water and a structure in the background.Wooden Outdoor Waterfront Platform
  • An outdoor wooden patio surrounded by tropical plants and featuring a hanging bench and lounge chairs under a wooden roof.Wooden Patio Tropical Garden
  • A wooden pavilion with a tiled roof surrounded by green grass and gravel paths.Wooden Pavilion on Grassland
  • Floor plan of the ZEEKR Center showing various functional areas including vehicle display, VIP room, negotiation area, cafe,ZEEKR Center Plan
  • 2D architectural drawing of a building's floor plan.2D Paper Architectural Floor Plan
  • 3rd floor architectural plan for KT21-11 and KT22-223rd Floor Plan KT21-11 KT22-22
  • Aerial view of a city's urban planning area with highlighted buildings and roads.Urban Planning Area Map
  • An abstract illustration of an interior space with silhouettes of figures.Abstract Interior Color Silhouette