FeelDesign LogoFeelDesign

ZEEKR Center Plan

Chic Retail Concept
Chic Retail Concept

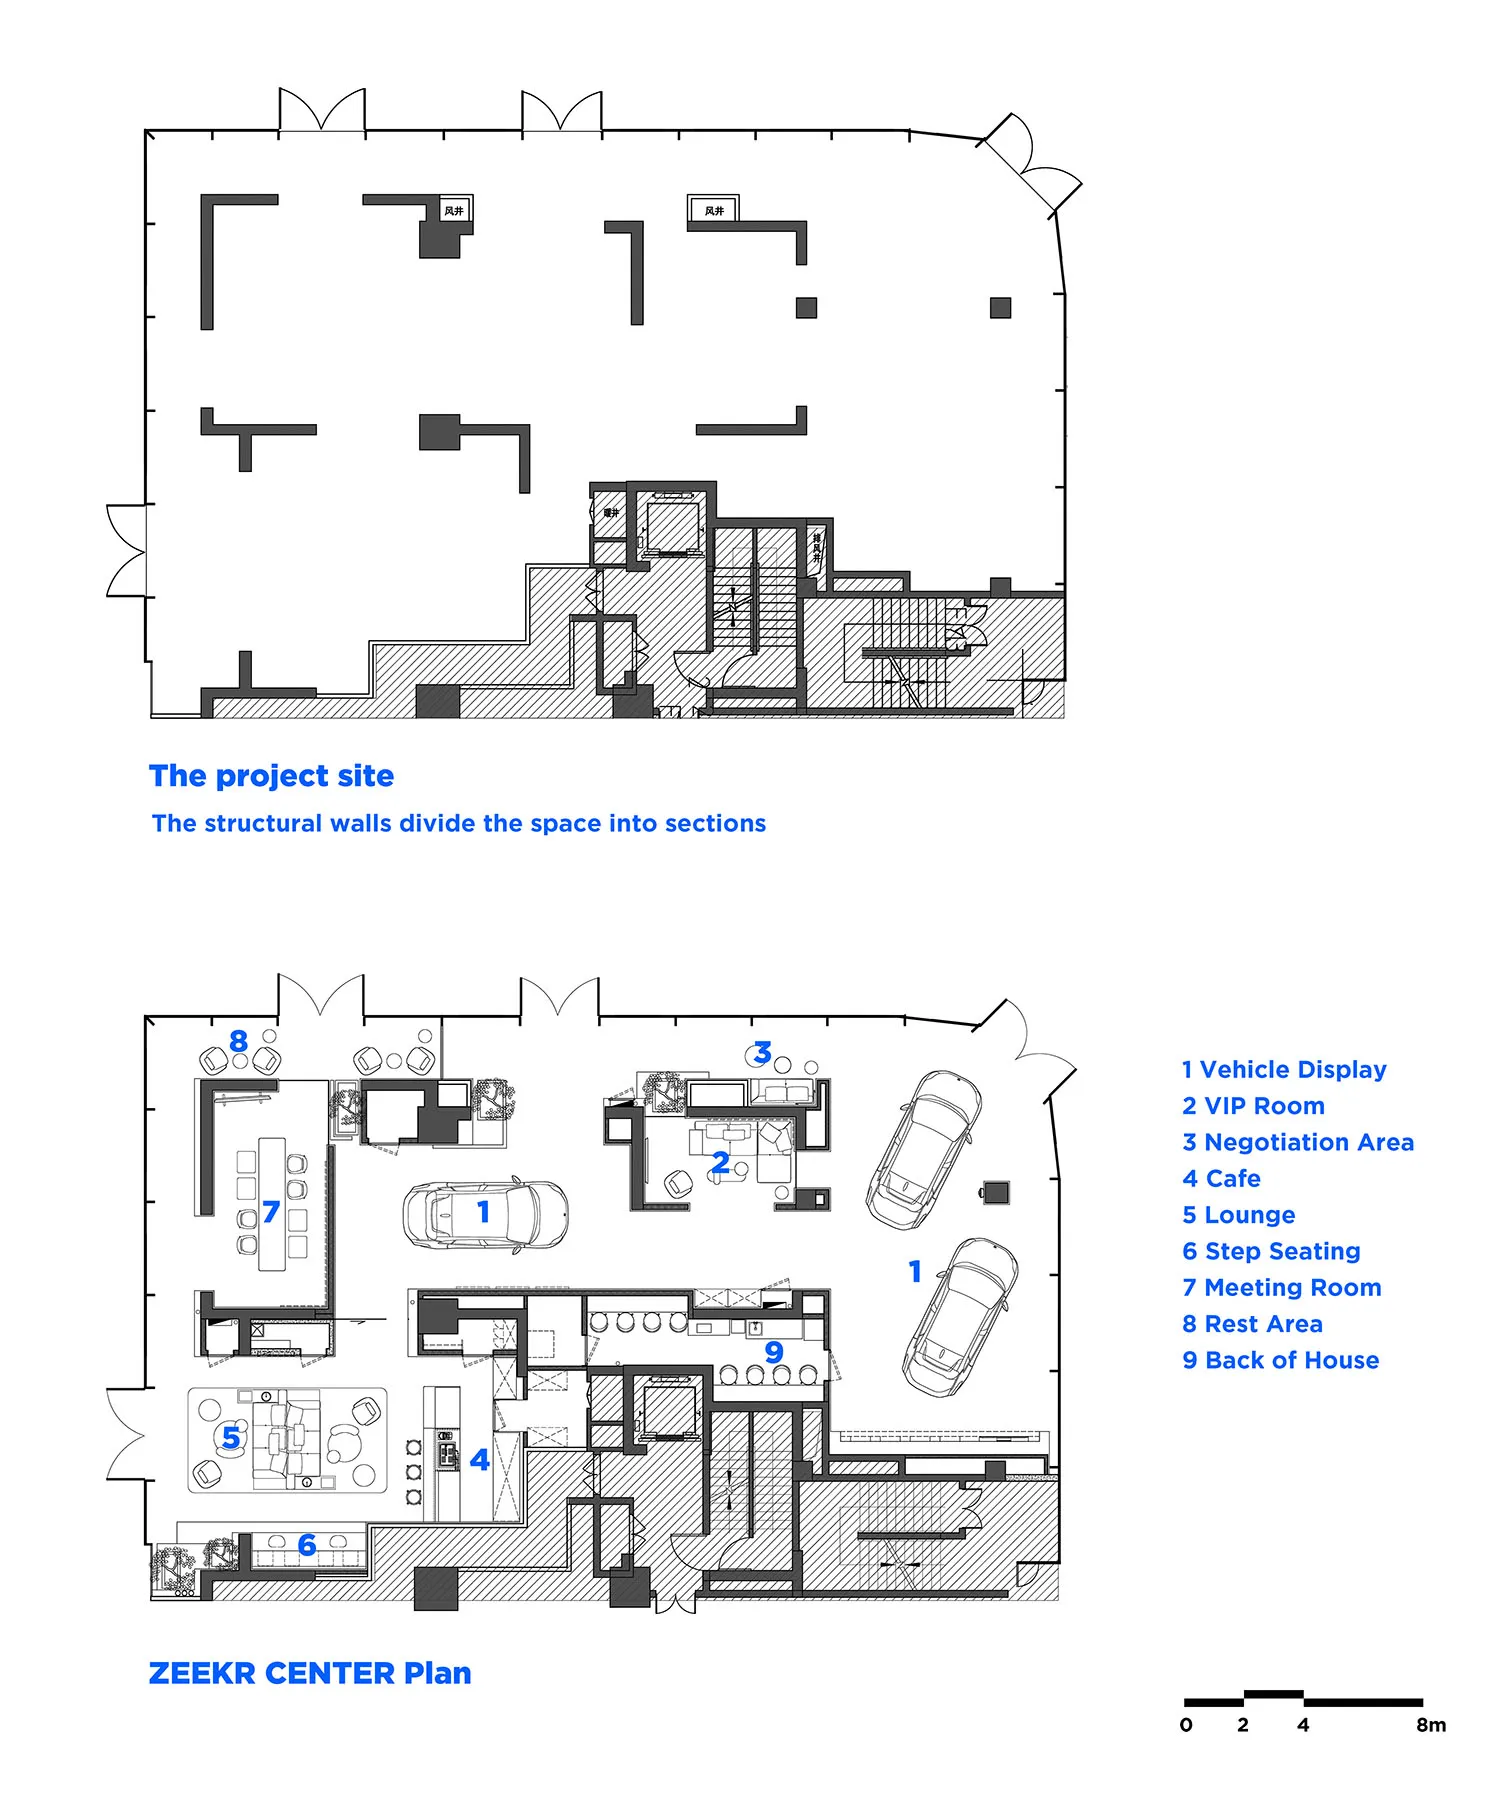
Floor plan of the ZEEKR Center showing various functional areas including vehicle display, VIP room, negotiation area, cafe,

ZEEKR Center Plan

architectural · unspecified · interior design

ZEEKR Center Plan The ZEEKR Center is designed with a focus on functionality, featuring dedicated zones for vehicle displays, meetings, and relaxation.

Tags

ZEEKR Centerinterior-designfloor-planarchitecturefunctional-zones

ZEEKR Center Plan

architectural · unspecified · interior design

ZEEKR Center Plan The ZEEKR Center is designed with a focus on functionality, featuring dedicated zones for vehicle displays, meetings, and relaxation.

Tags

ZEEKR Centerinterior-designfloor-planarchitecturefunctional-zones

About this design

Floor plan of the ZEEKR Center showing various functional areas including vehicle display, VIP room, negotiation area, cafe,

Style
architectural
Materials
unspecified
Subject
interior design

Related architectural designs

  • A modern residential exterior with a wooden deck, pool, and view of a green landscape.Modern Residential Exterior with Wood
  • A modern residential exterior with clay tile roofing and concrete columns.Modern Residential Exterior with Clay Tile Roof an
  • Minimalist office space with neutral colors, featuring an open plan layout, and functional zones.Minimalist Office Space Plan
  • Modern office space with concrete floor and minimalist design.Modern Office Space Concrete Floor Plan
  • A large, indoor playground featuring a metal spiral slide and a series of tubes connected by a central structure.Industrial Spiral Slide in Mall Interior
  • A modern interior space featuring concrete columns.Modern Interior Concrete Columns
  • Campground planning map showing various amenities and zones.Campground Planning Layout
  • Modern interior design featuring metallic and concrete elementsModern Interior Design with Metallic and Concrete

ZEEKR Center Plan

Chic Retail Concept

Chic Retail Concept

Floor plan of the ZEEKR Center showing various functional areas including vehicle display, VIP room, negotiation area, cafe,

ZEEKR Center Plan

architectural · unspecified · interior design

ZEEKR Center Plan The ZEEKR Center is designed with a focus on functionality, featuring dedicated zones for vehicle displays, meetings, and relaxation.

Tags

ZEEKR Centerinterior-designfloor-planarchitecturefunctional-zones

ZEEKR Center Plan

architectural · unspecified · interior design

ZEEKR Center Plan The ZEEKR Center is designed with a focus on functionality, featuring dedicated zones for vehicle displays, meetings, and relaxation.

Tags

ZEEKR Centerinterior-designfloor-planarchitecturefunctional-zones

About this design

Floor plan of the ZEEKR Center showing various functional areas including vehicle display, VIP room, negotiation area, cafe,

Style
architectural
Materials
unspecified
Subject
interior design

Related architectural designs

  • A modern residential exterior with a wooden deck, pool, and view of a green landscape.Modern Residential Exterior with Wood
  • A modern residential exterior with clay tile roofing and concrete columns.Modern Residential Exterior with Clay Tile Roof an
  • Minimalist office space with neutral colors, featuring an open plan layout, and functional zones.Minimalist Office Space Plan
  • Modern office space with concrete floor and minimalist design.Modern Office Space Concrete Floor Plan
  • A large, indoor playground featuring a metal spiral slide and a series of tubes connected by a central structure.Industrial Spiral Slide in Mall Interior
  • A modern interior space featuring concrete columns.Modern Interior Concrete Columns
  • Campground planning map showing various amenities and zones.Campground Planning Layout
  • Modern interior design featuring metallic and concrete elementsModern Interior Design with Metallic and Concrete