FeelDesign LogoFeelDesign

2D Paper Architectural Floor Plan

Industrial Floor Plan Concept
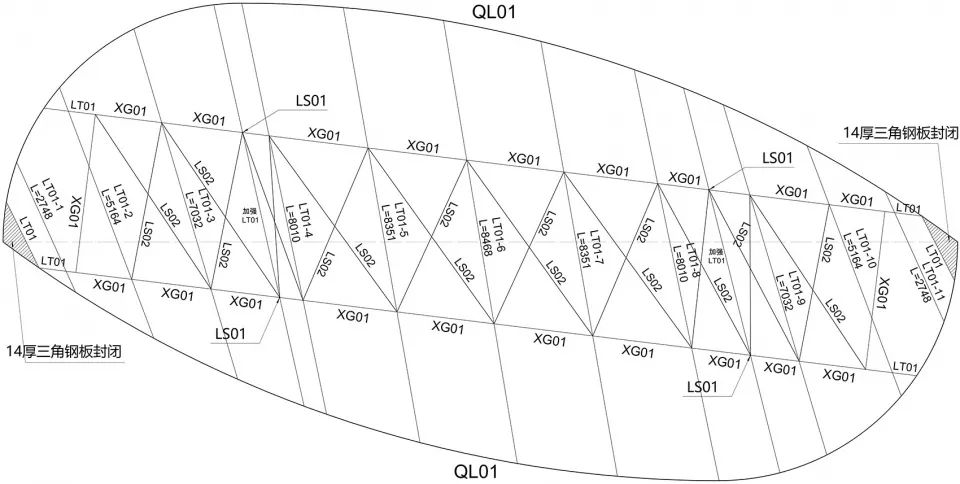
Industrial Floor Plan Concept

2D architectural drawing of a building's floor plan.

2D Paper Architectural Floor Plan

architectural · 2D paper · floor plan

2D architectural drawing showcasing the layout of a building's floor plan.

Tags

architecturalfloor-planblueprinttechnical-plantechnical-layout

2D Paper Architectural Floor Plan

architectural · 2D paper · floor plan

2D architectural drawing showcasing the layout of a building's floor plan.

Tags

architecturalfloor-planblueprinttechnical-plantechnical-layout

About this design

2D architectural drawing of a building's floor plan.

Style
architectural
Materials
2D paper
Subject
floor plan

Related architectural designs

  • 3rd floor architectural plan for KT21-11 and KT22-223rd Floor Plan KT21-11 KT22-22
  • Aerial view of a city's urban planning area with highlighted buildings and roads.Urban Planning Area Map
  • An abstract illustration of an interior space with silhouettes of figures.Abstract Interior Color Silhouette
  • An abstract landscape plan featuring concrete pathways and geometric shapes.Abstract Landscape Concrete
  • Abstract sculpture of ripples and curves formed in beige sand against a black background, resembling natural formations.Abstract Sand Forms on Black Background
  • Ancient ruins of a stone structure with a tall tower amidst a cloudy sky.Ancient Ruins Stone Structure
  • A detailed map of an ancient town with labeled buildings and pathways.Ancient Town Layout Rendering
  • Architectural blueprint of a building plan showing structural and layout details.Architectural Building Plan