FeelDesign LogoFeelDesign

Wooden Stairway Outdoor Space

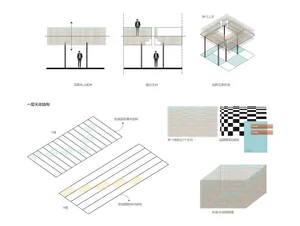
Industrial Floor Plan Concept
Industrial Floor Plan Concept

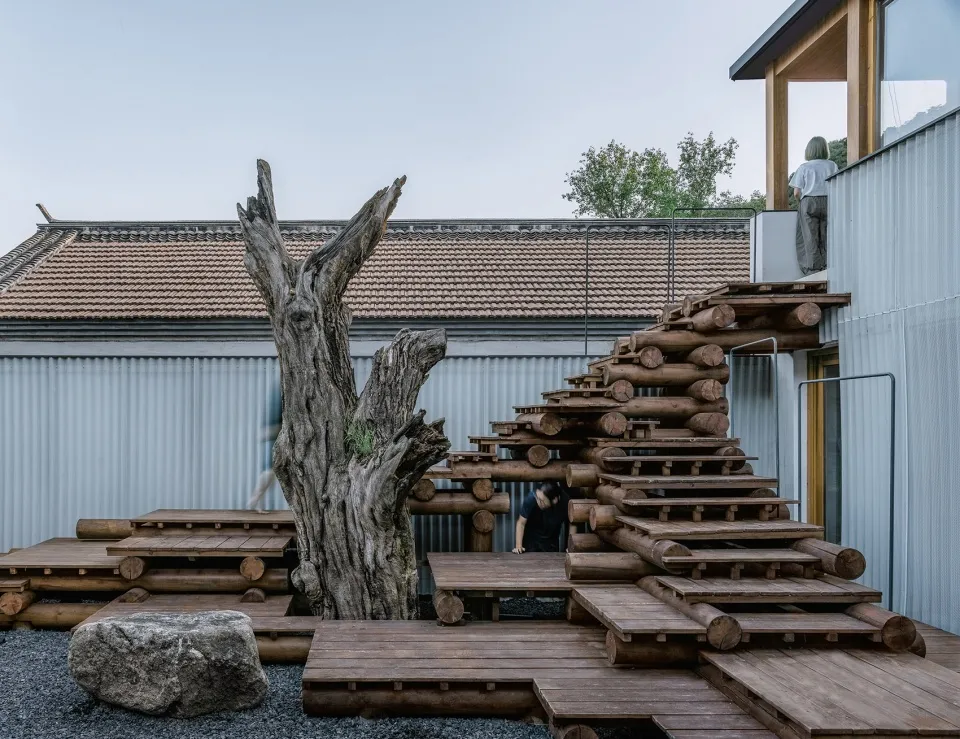
A natural wooden staircase with a large, textured tree trunk in the center, surrounded by rocks, and leading up to a modern b

Wooden Stairway Outdoor Space

architectural design · wood and rock · outdoor space

An innovative and natural wooden staircase surrounded by rocks and featuring a large, textured tree trunk, showcasing modern outdoor architectural design.

Tags

modern-outdoor-spacewooden-staircasenatural-elementsarchitectural-designoutdoor-decor

Wooden Stairway Outdoor Space

architectural design · wood and rock · outdoor space

An innovative and natural wooden staircase surrounded by rocks and featuring a large, textured tree trunk, showcasing modern outdoor architectural design.

Tags

modern-outdoor-spacewooden-staircasenatural-elementsarchitectural-designoutdoor-decor

About this design

A natural wooden staircase with a large, textured tree trunk in the center, surrounded by rocks, and leading up to a modern b

Style
architectural design
Materials
wood and rock
Subject
outdoor space

Related architectural design designs

  • Architectural representation of a building's floor plan shown in white lines on a white background.Architectural Floor Plan - White Line
  • Exterior of a cafeteria featuring a tile and concrete design with a large mural of a cartoon character.Architectural Design Cafeteria Exterior Tile Concr
  • Architecturally designed retail storefront with a modern design featuring cheap brick elements.Modern Retail Storefront with Cheap Brick
  • A wooden path leads through a lush, green forest.Natural Resort Treehouse Wooden Path
  • A detailed 2D architectural drawing of a proposed house extension, including structural elements, windows, and doors.House Extension Concept Floor Plan
  • Minimalist residential building with a concrete exterior, featuring clean lines and a modern design.Minimalist Residential Concrete Exterior 01
  • A modern black bathroom interior with a white bathtub and a window view of a tree.Modern Black Bathroom with Window View
  • Floor plan of modern residential apartments with concrete flooring.Residential Apartments Concrete Plan

Wooden Stairway Outdoor Space

Industrial Floor Plan Concept

Industrial Floor Plan Concept

A natural wooden staircase with a large, textured tree trunk in the center, surrounded by rocks, and leading up to a modern b

Wooden Stairway Outdoor Space

architectural design · wood and rock · outdoor space

An innovative and natural wooden staircase surrounded by rocks and featuring a large, textured tree trunk, showcasing modern outdoor architectural design.

Tags

modern-outdoor-spacewooden-staircasenatural-elementsarchitectural-designoutdoor-decor

Wooden Stairway Outdoor Space

architectural design · wood and rock · outdoor space

An innovative and natural wooden staircase surrounded by rocks and featuring a large, textured tree trunk, showcasing modern outdoor architectural design.

Tags

modern-outdoor-spacewooden-staircasenatural-elementsarchitectural-designoutdoor-decor

About this design

A natural wooden staircase with a large, textured tree trunk in the center, surrounded by rocks, and leading up to a modern b

Style
architectural design
Materials
wood and rock
Subject
outdoor space

Related architectural design designs

  • Architectural representation of a building's floor plan shown in white lines on a white background.Architectural Floor Plan - White Line
  • Exterior of a cafeteria featuring a tile and concrete design with a large mural of a cartoon character.Architectural Design Cafeteria Exterior Tile Concr
  • Architecturally designed retail storefront with a modern design featuring cheap brick elements.Modern Retail Storefront with Cheap Brick
  • A wooden path leads through a lush, green forest.Natural Resort Treehouse Wooden Path
  • A detailed 2D architectural drawing of a proposed house extension, including structural elements, windows, and doors.House Extension Concept Floor Plan
  • Minimalist residential building with a concrete exterior, featuring clean lines and a modern design.Minimalist Residential Concrete Exterior 01
  • A modern black bathroom interior with a white bathtub and a window view of a tree.Modern Black Bathroom with Window View
  • Floor plan of modern residential apartments with concrete flooring.Residential Apartments Concrete Plan