FeelDesign LogoFeelDesign

Yakiniku Counter with Reclaimed Wood and Concrete

S

Shenyang Fuwan Roast Meat Wine House

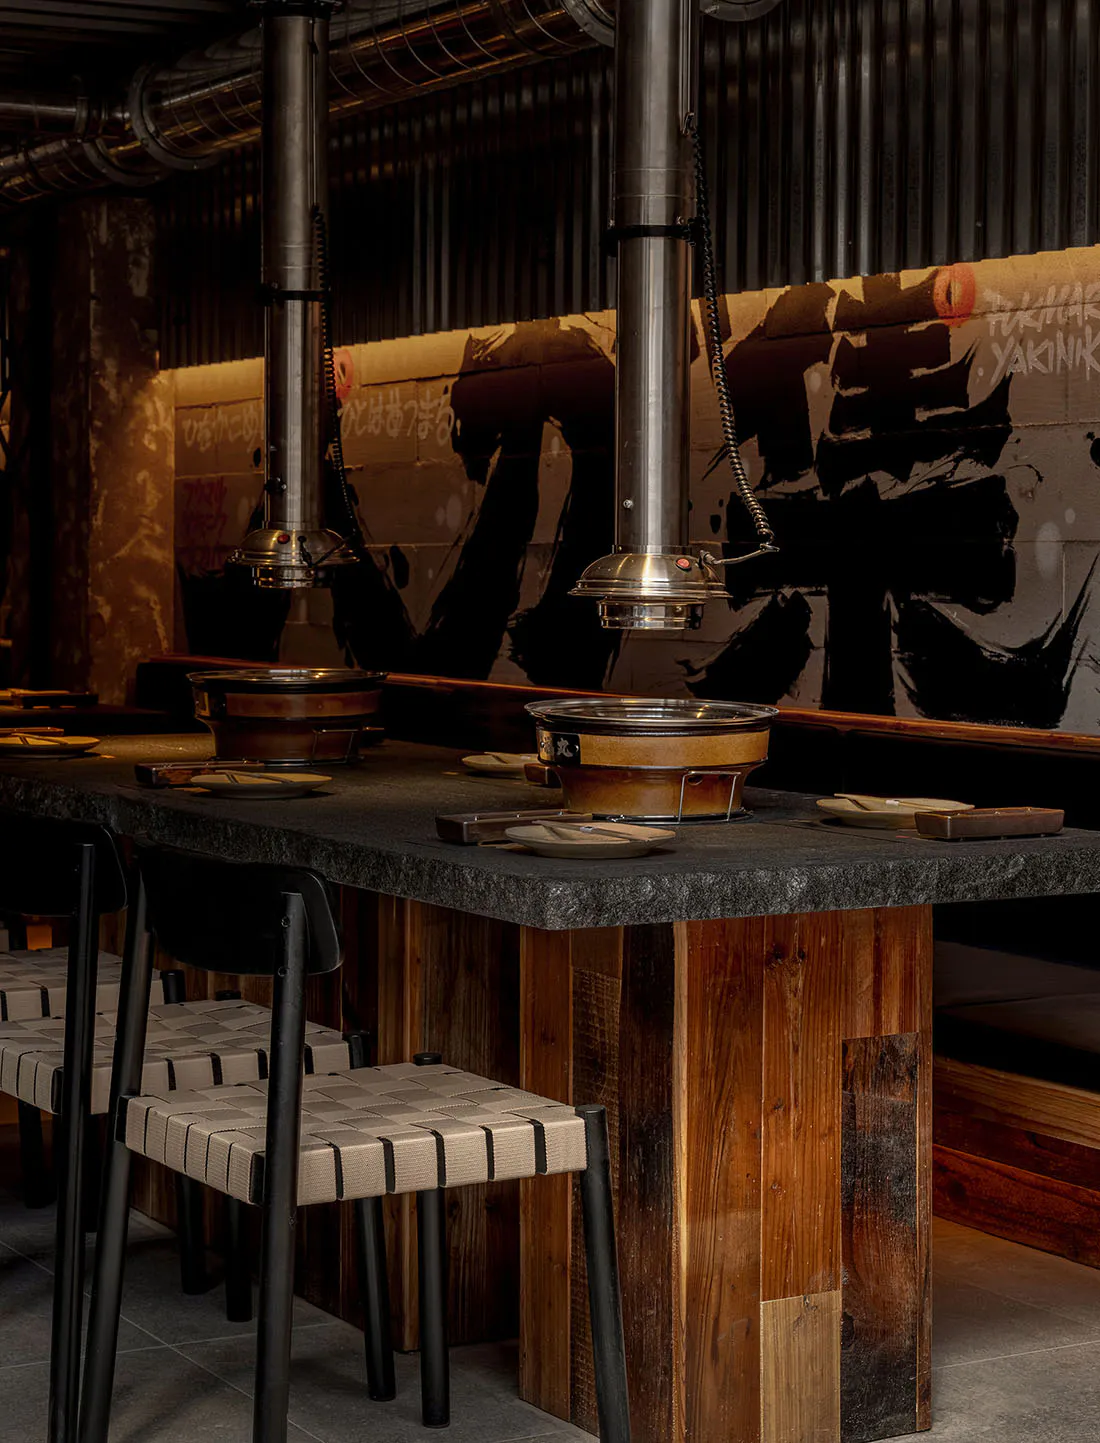
Interior view of a Japanese yakiniku restaurant featuring a long dining counter made of dark concrete atop a reclaimed wood base, paired with black metal chairs with woven seats, under large stainless steel exhaust hoods with visible ductwork and graffiti-style Japanese calligraphy on the back wall.

Yakiniku Counter with Reclaimed Wood and Concrete

japanese yakiniku restaurant · reclaimed wood · dining counter

Heavy steel range hoods hover over a raw concrete countertop in this moody Japanese yakiniku restaurant.

Tags

yakiniku restaurantindustrial japanese interiorreclaimed wood counterconcrete dining barjapanese calligraphy wall

Yakiniku Counter with Reclaimed Wood and Concrete

japanese yakiniku restaurant · reclaimed wood · dining counter

Heavy steel range hoods hover over a raw concrete countertop in this moody Japanese yakiniku restaurant.

Tags

yakiniku restaurantindustrial japanese interiorreclaimed wood counterconcrete dining barjapanese calligraphy wall

About this design

This striking interior showcases a Japanese yakiniku restaurant dominated by a raw, industrial aesthetic. The dominant palette consists of deep charcoal, warm brown, and metallic silver. The main dining counter combines a thick, dark concrete top with a substantial base crafted from reclaimed wood featuring rich grain and weathered texture. Black metal chairs with woven tape seating provide contrast and comfort. Two large stainless steel range hoods with heavy ducts dominate the vertical space, adding industrial drama. The background wall is clad in corrugated metal and features bold, graffiti-style Japanese calligraphy in black and ochre. Warm, focused lighting from below the hoods creates an intimate, moody atmosphere perfect for groups enjoying interactive grilling. The spatial layout emphasizes communal dining along the long counter while maintaining a rugged, masculine feel that suits meat lovers, design enthusiasts, and those seeking an authentic, atmospheric dining experience.

Style
japanese yakiniku restaurant
Materials
reclaimed wood
Subject
dining counter

Palette

How to get this look

  • Use thick concrete or stone slabs as countertops paired with heavy reclaimed wood bases for an industrial yet warm feel
  • Install oversized stainless steel range hoods with visible ductwork to create a strong vertical focal point
  • Incorporate bold Japanese calligraphy or graffiti art directly onto corrugated metal wall panels
  • Choose black metal chairs with woven tape or rope seating to balance the raw materials
More design inspiration

  • Modern dark kitchen featuring a long terrazzo countertop, light wood dining counter with navy blue chairs, open floating shelves displaying white ceramics, and dramatic under-cabinet lighting.Dark Wood Kitchen with Terrazzo Counter and Floating Shelves
  • Industrial style hotpot restaurant counter with dark concrete tabletop, wooden base, woven leather chairs, exposed metal ducts, and decorative brass cymbals mounted on a black wall.Hotpot Counter with Concrete Top and Exposed Ducts
  • Modern Japanese-style diner featuring a long light-wood counter with dark wood stools, overhead fabric banners with calligraphy, and a vibrant display of fresh seasonal vegetables and fruits in woven baskets.Light Wood Japanese Diner Counter with Fresh Produce Display
  • Low angle view of a Japanese yakiniku restaurant interior featuring exposed concrete ceiling, large black Daruma doll, Asahi beer sign, red neon, and hanging food banners.

Yakiniku Counter with Reclaimed Wood and Concrete

S

Shenyang Fuwan Roast Meat Wine House

Interior view of a Japanese yakiniku restaurant featuring a long dining counter made of dark concrete atop a reclaimed wood base, paired with black metal chairs with woven seats, under large stainless steel exhaust hoods with visible ductwork and graffiti-style Japanese calligraphy on the back wall.

Yakiniku Counter with Reclaimed Wood and Concrete

japanese yakiniku restaurant · reclaimed wood · dining counter

Heavy steel range hoods hover over a raw concrete countertop in this moody Japanese yakiniku restaurant.

Tags

yakiniku restaurantindustrial japanese interiorreclaimed wood counterconcrete dining barjapanese calligraphy wall

Yakiniku Counter with Reclaimed Wood and Concrete

japanese yakiniku restaurant · reclaimed wood · dining counter

Heavy steel range hoods hover over a raw concrete countertop in this moody Japanese yakiniku restaurant.

Tags

yakiniku restaurantindustrial japanese interiorreclaimed wood counterconcrete dining barjapanese calligraphy wall

About this design

This striking interior showcases a Japanese yakiniku restaurant dominated by a raw, industrial aesthetic. The dominant palette consists of deep charcoal, warm brown, and metallic silver. The main dining counter combines a thick, dark concrete top with a substantial base crafted from reclaimed wood featuring rich grain and weathered texture. Black metal chairs with woven tape seating provide contrast and comfort. Two large stainless steel range hoods with heavy ducts dominate the vertical space, adding industrial drama. The background wall is clad in corrugated metal and features bold, graffiti-style Japanese calligraphy in black and ochre. Warm, focused lighting from below the hoods creates an intimate, moody atmosphere perfect for groups enjoying interactive grilling. The spatial layout emphasizes communal dining along the long counter while maintaining a rugged, masculine feel that suits meat lovers, design enthusiasts, and those seeking an authentic, atmospheric dining experience.

Style
japanese yakiniku restaurant
Materials
reclaimed wood
Subject
dining counter

Palette

How to get this look

  • Use thick concrete or stone slabs as countertops paired with heavy reclaimed wood bases for an industrial yet warm feel
  • Install oversized stainless steel range hoods with visible ductwork to create a strong vertical focal point
  • Incorporate bold Japanese calligraphy or graffiti art directly onto corrugated metal wall panels
  • Choose black metal chairs with woven tape or rope seating to balance the raw materials
More design inspiration

  • Modern dark kitchen featuring a long terrazzo countertop, light wood dining counter with navy blue chairs, open floating shelves displaying white ceramics, and dramatic under-cabinet lighting.Dark Wood Kitchen with Terrazzo Counter and Floating Shelves
  • Industrial style hotpot restaurant counter with dark concrete tabletop, wooden base, woven leather chairs, exposed metal ducts, and decorative brass cymbals mounted on a black wall.Hotpot Counter with Concrete Top and Exposed Ducts
  • Modern Japanese-style diner featuring a long light-wood counter with dark wood stools, overhead fabric banners with calligraphy, and a vibrant display of fresh seasonal vegetables and fruits in woven baskets.Light Wood Japanese Diner Counter with Fresh Produce Display
  • Low angle view of a Japanese yakiniku restaurant interior featuring exposed concrete ceiling, large black Daruma doll, Asahi beer sign, red neon, and hanging food banners.
  • Layer warm directional lighting under hoods with overall low ambient light to achieve a moody, intimate atmosphere
  • Industrial Japanese Yakiniku Restaurant with Daruma and Exposed Concrete
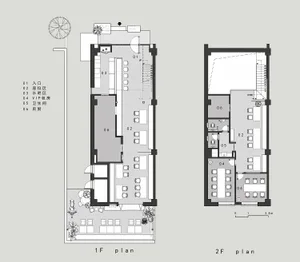
  • Black and white architectural floor plans for the first and second floors of a restaurant, including entrance, seating areas, bar, VIP rooms, restrooms, and kitchen.Restaurant 1F and 2F Floor Plan with VIP Room and Bar
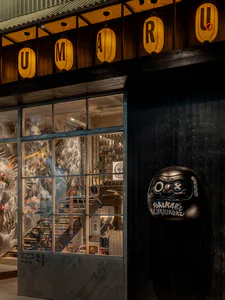
  • Night view of a Japanese yakiniku restaurant facade featuring large glass windows with dragon murals, hanging illuminated paper lanterns spelling UMARU, and a large black Daruma doll sign.Fukumari Yakiniku Dramatic Night Storefront
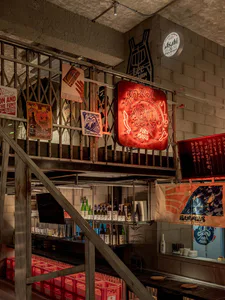
  • Multi-level industrial Japanese izakaya interior featuring red neon Oni mask sign, metal railings, concrete block walls, and shelves filled with sake bottles.Industrial Japanese Izakaya with Red Neon Oni Mask
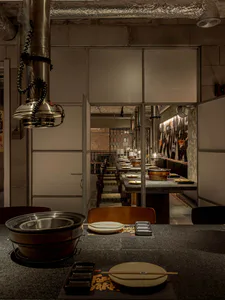
  • Interior view of an industrial-style Japanese shabu-shabu restaurant with concrete walls, stainless steel exhaust hoods, and set dining counters in warm dim lighting.Shabu-Shabu Counter with Exposed Concrete and Steel
  • Layer warm directional lighting under hoods with overall low ambient light to achieve a moody, intimate atmosphere
  • Industrial Japanese Yakiniku Restaurant with Daruma and Exposed Concrete
  • Black and white architectural floor plans for the first and second floors of a restaurant, including entrance, seating areas, bar, VIP rooms, restrooms, and kitchen.Restaurant 1F and 2F Floor Plan with VIP Room and Bar
  • Night view of a Japanese yakiniku restaurant facade featuring large glass windows with dragon murals, hanging illuminated paper lanterns spelling UMARU, and a large black Daruma doll sign.Fukumari Yakiniku Dramatic Night Storefront
  • Multi-level industrial Japanese izakaya interior featuring red neon Oni mask sign, metal railings, concrete block walls, and shelves filled with sake bottles.Industrial Japanese Izakaya with Red Neon Oni Mask
  • Interior view of an industrial-style Japanese shabu-shabu restaurant with concrete walls, stainless steel exhaust hoods, and set dining counters in warm dim lighting.Shabu-Shabu Counter with Exposed Concrete and Steel