FeelDesign LogoFeelDesign

Hotpot Counter with Concrete Top and Exposed Ducts

S

Shenyang Fuwan Roast Meat Wine House

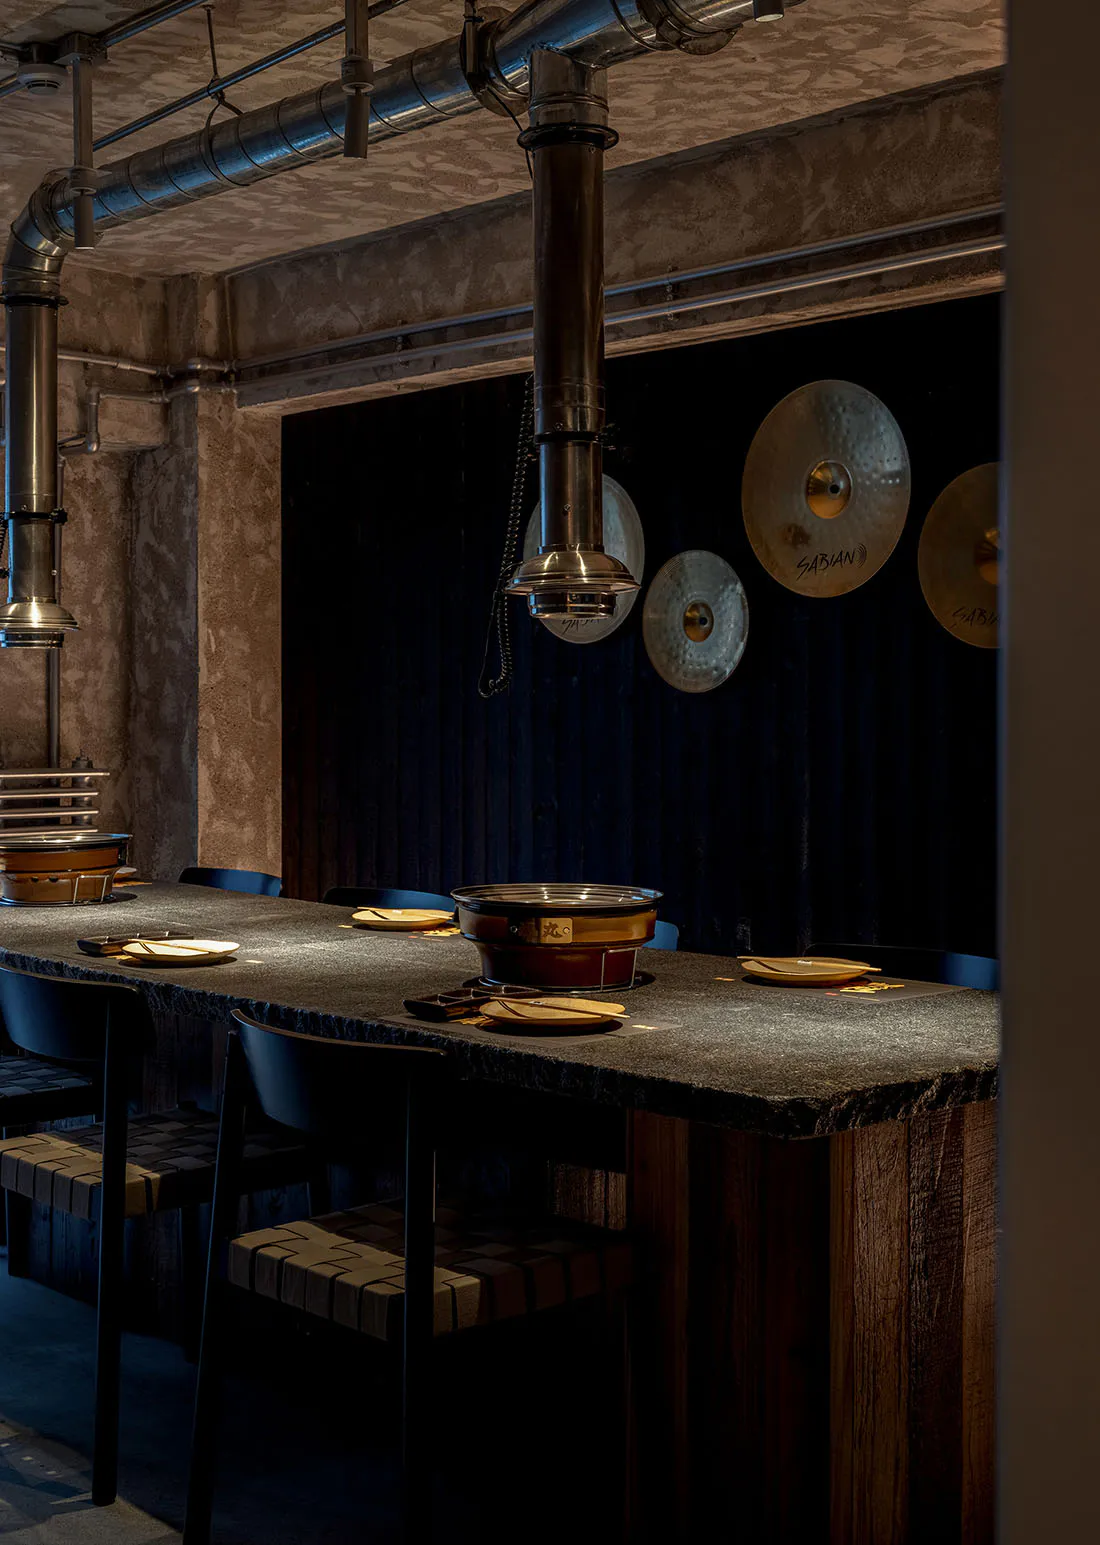
Industrial style hotpot restaurant counter with dark concrete tabletop, wooden base, woven leather chairs, exposed metal ducts, and decorative brass cymbals mounted on a black wall.

Hotpot Counter with Concrete Top and Exposed Ducts

hotpot restaurant · concrete wood · dining counter

Dramatic industrial dining setup featuring a monolithic concrete counter and hanging brass cymbals as wall art.

Tags

industrial hotpot restaurantconcrete dining counterexposed ductworkbrass cymbal wall artmoody industrial interior

Hotpot Counter with Concrete Top and Exposed Ducts

hotpot restaurant · concrete wood · dining counter

Dramatic industrial dining setup featuring a monolithic concrete counter and hanging brass cymbals as wall art.

Tags

industrial hotpot restaurantconcrete dining counterexposed ductworkbrass cymbal wall artmoody industrial interior

About this design

This striking interior showcases a moody industrial aesthetic perfect for a modern hotpot restaurant. The dominant palette consists of deep charcoal, concrete grey, warm wood brown, and metallic brass tones. A thick, monolithic concrete countertop with a rough-hewn texture sits atop a solid wooden base, creating a robust dining counter. Woven leather strap chairs in dark navy provide textural contrast and seating. The ceiling features prominent exposed galvanized steel ducts and pipes that add raw architectural character. The most distinctive element is the black accent wall adorned with three large brass cymbals, which serve as both acoustic-inspired art and thematic decor. Dramatic, focused lighting from above highlights the tabletop, creating an intimate and theatrical dining atmosphere. The spatial layout is linear and efficient, ideal for group hotpot dining while maintaining a sense of exclusivity. This design suits urban food enthusiasts, design-conscious couples, and groups seeking a memorable, atmospheric dining experience that blends industrial edge with culinary warmth.

Style
hotpot restaurant
Materials
concrete wood
Subject
dining counter

Palette

How to get this look

  • Use a thick concrete or concrete-look slab for your dining counter to create a solid, industrial foundation
  • Incorporate exposed metal ductwork and pipes along the ceiling to add architectural rawness
  • Hang large brass or bronze musical instruments as wall decor for an unexpected artistic focal point
  • Pair dark woven or strap leather chairs with the heavy counter for textural balance
More design inspiration

  • Industrial-style hotpot restaurant interior featuring dark concrete walls, large stainless steel exhaust ducts, and a black stone counter set with hotpot pots and wooden plates.Hotpot Counter with Exposed Ductwork and Concrete Walls
  • Industrial-style hotpot restaurant counter featuring dark concrete walls, large exposed stainless steel ventilation ducts, and black stone tabletop with hotpot setups.Industrial Hotpot Counter with Concrete Walls and Exposed Ducts
  • Interior view of a modern industrial-style hotpot restaurant featuring long reclaimed wood tables, concrete floors, exposed metal ductwork, and graffiti-style mural walls.Industrial Hotpot Hall with Reclaimed Wood and Concrete
  • Low angle view of a Japanese yakiniku restaurant interior featuring exposed concrete ceiling, large black Daruma doll, Asahi beer sign, red neon, and hanging food banners.

Hotpot Counter with Concrete Top and Exposed Ducts

S

Shenyang Fuwan Roast Meat Wine House

Industrial style hotpot restaurant counter with dark concrete tabletop, wooden base, woven leather chairs, exposed metal ducts, and decorative brass cymbals mounted on a black wall.

Hotpot Counter with Concrete Top and Exposed Ducts

hotpot restaurant · concrete wood · dining counter

Dramatic industrial dining setup featuring a monolithic concrete counter and hanging brass cymbals as wall art.

Tags

industrial hotpot restaurantconcrete dining counterexposed ductworkbrass cymbal wall artmoody industrial interior

Hotpot Counter with Concrete Top and Exposed Ducts

hotpot restaurant · concrete wood · dining counter

Dramatic industrial dining setup featuring a monolithic concrete counter and hanging brass cymbals as wall art.

Tags

industrial hotpot restaurantconcrete dining counterexposed ductworkbrass cymbal wall artmoody industrial interior

About this design

This striking interior showcases a moody industrial aesthetic perfect for a modern hotpot restaurant. The dominant palette consists of deep charcoal, concrete grey, warm wood brown, and metallic brass tones. A thick, monolithic concrete countertop with a rough-hewn texture sits atop a solid wooden base, creating a robust dining counter. Woven leather strap chairs in dark navy provide textural contrast and seating. The ceiling features prominent exposed galvanized steel ducts and pipes that add raw architectural character. The most distinctive element is the black accent wall adorned with three large brass cymbals, which serve as both acoustic-inspired art and thematic decor. Dramatic, focused lighting from above highlights the tabletop, creating an intimate and theatrical dining atmosphere. The spatial layout is linear and efficient, ideal for group hotpot dining while maintaining a sense of exclusivity. This design suits urban food enthusiasts, design-conscious couples, and groups seeking a memorable, atmospheric dining experience that blends industrial edge with culinary warmth.

Style
hotpot restaurant
Materials
concrete wood
Subject
dining counter

Palette

How to get this look

  • Use a thick concrete or concrete-look slab for your dining counter to create a solid, industrial foundation
  • Incorporate exposed metal ductwork and pipes along the ceiling to add architectural rawness
  • Hang large brass or bronze musical instruments as wall decor for an unexpected artistic focal point
  • Pair dark woven or strap leather chairs with the heavy counter for textural balance
More design inspiration

  • Industrial-style hotpot restaurant interior featuring dark concrete walls, large stainless steel exhaust ducts, and a black stone counter set with hotpot pots and wooden plates.Hotpot Counter with Exposed Ductwork and Concrete Walls
  • Industrial-style hotpot restaurant counter featuring dark concrete walls, large exposed stainless steel ventilation ducts, and black stone tabletop with hotpot setups.Industrial Hotpot Counter with Concrete Walls and Exposed Ducts
  • Interior view of a modern industrial-style hotpot restaurant featuring long reclaimed wood tables, concrete floors, exposed metal ductwork, and graffiti-style mural walls.Industrial Hotpot Hall with Reclaimed Wood and Concrete
  • Low angle view of a Japanese yakiniku restaurant interior featuring exposed concrete ceiling, large black Daruma doll, Asahi beer sign, red neon, and hanging food banners.
  • Keep the lighting focused and dramatic with directional spotlights over the dining surface
  • Industrial Japanese Yakiniku Restaurant with Daruma and Exposed Concrete
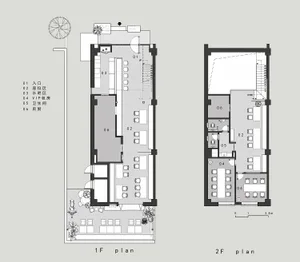
  • Black and white architectural floor plans for the first and second floors of a restaurant, including entrance, seating areas, bar, VIP rooms, restrooms, and kitchen.Restaurant 1F and 2F Floor Plan with VIP Room and Bar
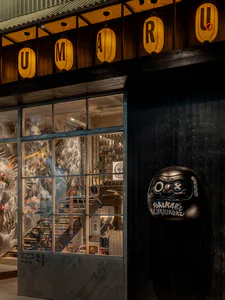
  • Night view of a Japanese yakiniku restaurant facade featuring large glass windows with dragon murals, hanging illuminated paper lanterns spelling UMARU, and a large black Daruma doll sign.Fukumari Yakiniku Dramatic Night Storefront
  • Multi-level industrial Japanese izakaya interior featuring red neon Oni mask sign, metal railings, concrete block walls, and shelves filled with sake bottles.Industrial Japanese Izakaya with Red Neon Oni Mask
  • Interior view of an industrial-style Japanese shabu-shabu restaurant with concrete walls, stainless steel exhaust hoods, and set dining counters in warm dim lighting.Shabu-Shabu Counter with Exposed Concrete and Steel
  • Keep the lighting focused and dramatic with directional spotlights over the dining surface
  • Industrial Japanese Yakiniku Restaurant with Daruma and Exposed Concrete
  • Black and white architectural floor plans for the first and second floors of a restaurant, including entrance, seating areas, bar, VIP rooms, restrooms, and kitchen.Restaurant 1F and 2F Floor Plan with VIP Room and Bar
  • Night view of a Japanese yakiniku restaurant facade featuring large glass windows with dragon murals, hanging illuminated paper lanterns spelling UMARU, and a large black Daruma doll sign.Fukumari Yakiniku Dramatic Night Storefront
  • Multi-level industrial Japanese izakaya interior featuring red neon Oni mask sign, metal railings, concrete block walls, and shelves filled with sake bottles.Industrial Japanese Izakaya with Red Neon Oni Mask
  • Interior view of an industrial-style Japanese shabu-shabu restaurant with concrete walls, stainless steel exhaust hoods, and set dining counters in warm dim lighting.Shabu-Shabu Counter with Exposed Concrete and Steel