FeelDesign LogoFeelDesign

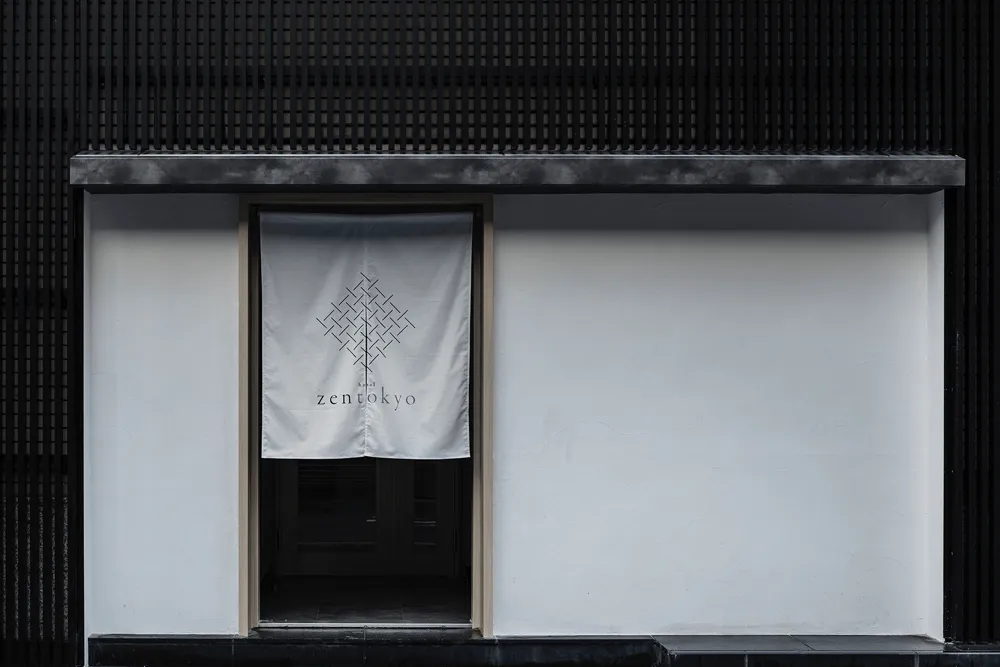
Zen Tokyo Storefront with White, Concrete, and Bla

Elegant Bedroom Collection
Elegant Bedroom Collection

A storefront with a white banner featuring a geometric pattern and the text 'Zen Tokyo'. The storefront has a white wall and

Zen Tokyo Storefront with White, Concrete, and Bla

architecture · white, concrete, black · retail storefront

Zen Tokyo storefront with white, concrete, and black elements

Tags

storefrontretailarchitecturewhiteconcrete

Zen Tokyo Storefront with White, Concrete, and Bla

architecture · white, concrete, black · retail storefront

Zen Tokyo storefront with white, concrete, and black elements

Tags

storefrontretailarchitecturewhiteconcrete

About this design

A storefront with a white banner featuring a geometric pattern and the text 'Zen Tokyo'. The storefront has a white wall and

Style
architecture
Materials
white, concrete, black
Subject
retail storefront

Related architecture designs

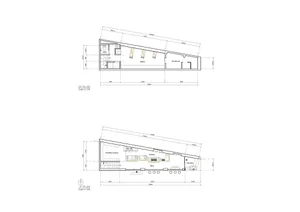
  • 禄友合制饼厂的平面图,图中标注有后厨、现烤区、收银区、售卖区、店内入口和打卡区等区域。禄友合制饼厂平面图浙江省温州市公园路138、140号
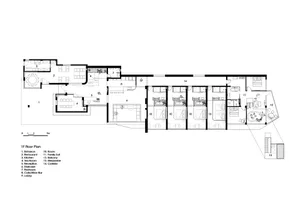
  • A 2D architectural floor plan showing a dormitory and logistics stairs adjacent to a guest rest area.Dormitory & Logistics Stairs
  • Modern hotel building with marble facade and mountain view, made in Yaan1081 Inn Marble Mountain View
  • Floor plan of a residential house with 139 square meters of living space139m2 House Plan
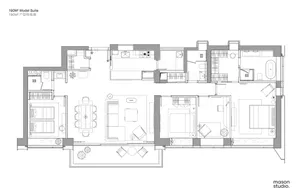
190 square meter residential apartment layout with three bedrooms, two bathrooms, and an open kitchen and living area.
190m2 Model Suite Floor Plan
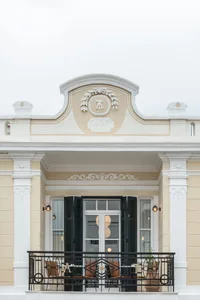
  • Facade of a building with concrete walls, black shutters, and an ornate logo above the door.1924 Facade Architecture Concrete
  • Floor plan of a building with labeled rooms and dimensions.1F-2F-Floor-Plan
  • Floor plan for a residential apartment showing rooms and layout1F Floor Plan - Apartment