FeelDesign LogoFeelDesign

Yellow Plaster Wall

Contemporary Living Room Collection
Contemporary Living Room Collection

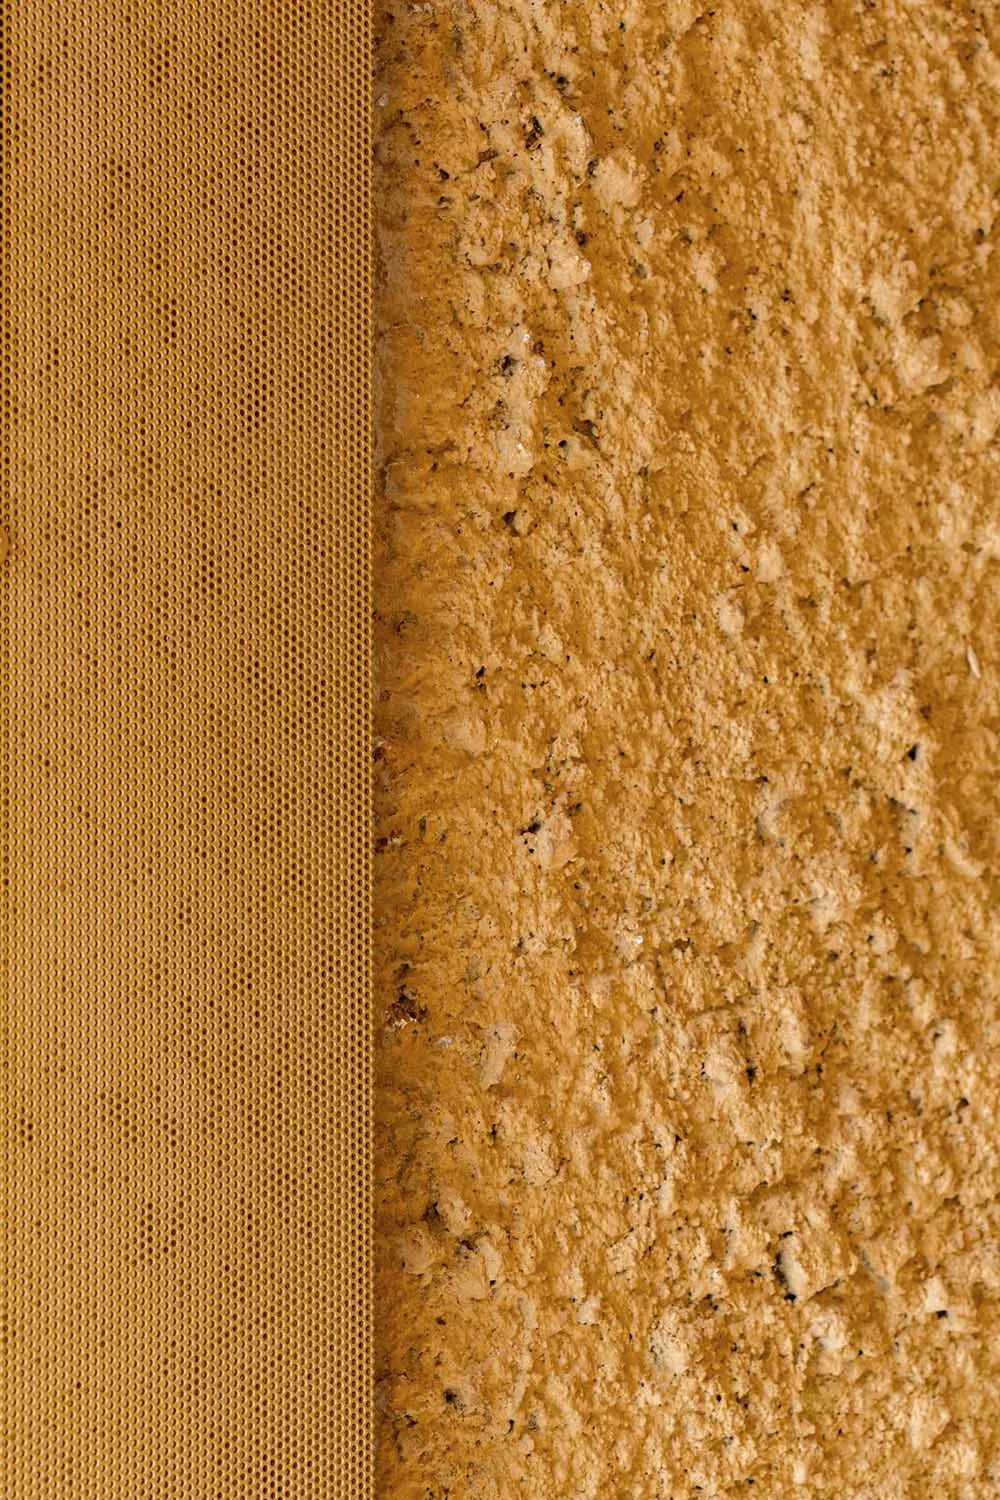
A close-up image showing a textured yellow plaster wall with a honeycomb pattern on the left side.

Yellow Plaster Wall

architecture · plaster · wall treatment

A detailed comparison between the texture and surface of a yellow plaster wall with a honeycomb pattern and a solid yellow plaster surface.

Tags

architecturewall-treatmentplastertextured-surfacehoneycomb-pattern

Yellow Plaster Wall

architecture · plaster · wall treatment

A detailed comparison between the texture and surface of a yellow plaster wall with a honeycomb pattern and a solid yellow plaster surface.

Tags

architecturewall-treatmentplastertextured-surfacehoneycomb-pattern

About this design

A close-up image showing a textured yellow plaster wall with a honeycomb pattern on the left side.

Style
architecture
Materials
plaster
Subject
wall treatment

Related architecture designs

  • Floor plan of a metallic spiral staircaseMetallic Spiral Staircase Floor Plan
  • Industrial residential floor plan showing kitchen, living, bedroom, study, bathroom, deck, laundry, robe, and loft over the bIndustrial Residential Floor Plan
  • A stone-walled interior with wooden furniture and baskets on a stone-paved floor.Stone Interior
  • Modern patio with concrete walls and black wire chairs.Modern Patio Concrete
  • A wooden residential exterior with a rustic aesthetic, featuring a stone pathway and surrounding greenery.Wooden Residential Exterior
  • A 3D perspective of a modern residential floor plan highlighting the layout of the children's activity area, kitchen/breakfasModern Residential Floor Plan
  • Modern house exterior with concrete stairs and wooden door.Modern House Concrete Stairs
  • Industrial isometric view of a residential floor plan with labeled rooms and furniture.Industrial Residential Floor Plan Industrial Isome

Yellow Plaster Wall

Contemporary Living Room Collection

Contemporary Living Room Collection

A close-up image showing a textured yellow plaster wall with a honeycomb pattern on the left side.

Yellow Plaster Wall

architecture · plaster · wall treatment

A detailed comparison between the texture and surface of a yellow plaster wall with a honeycomb pattern and a solid yellow plaster surface.

Tags

architecturewall-treatmentplastertextured-surfacehoneycomb-pattern

Yellow Plaster Wall

architecture · plaster · wall treatment

A detailed comparison between the texture and surface of a yellow plaster wall with a honeycomb pattern and a solid yellow plaster surface.

Tags

architecturewall-treatmentplastertextured-surfacehoneycomb-pattern

About this design

A close-up image showing a textured yellow plaster wall with a honeycomb pattern on the left side.

Style
architecture
Materials
plaster
Subject
wall treatment

Related architecture designs

  • Floor plan of a metallic spiral staircaseMetallic Spiral Staircase Floor Plan
  • Industrial residential floor plan showing kitchen, living, bedroom, study, bathroom, deck, laundry, robe, and loft over the bIndustrial Residential Floor Plan
  • A stone-walled interior with wooden furniture and baskets on a stone-paved floor.Stone Interior
  • Modern patio with concrete walls and black wire chairs.Modern Patio Concrete
  • A wooden residential exterior with a rustic aesthetic, featuring a stone pathway and surrounding greenery.Wooden Residential Exterior
  • A 3D perspective of a modern residential floor plan highlighting the layout of the children's activity area, kitchen/breakfasModern Residential Floor Plan
  • Modern house exterior with concrete stairs and wooden door.Modern House Concrete Stairs
  • Industrial isometric view of a residential floor plan with labeled rooms and furniture.Industrial Residential Floor Plan Industrial Isome