FeelDesign LogoFeelDesign

Yellow-Green Corridor

Modern Floor Plan Concept
Modern Floor Plan Concept

A brightly colored corridor with yellow walls and green accents.

Yellow-Green Corridor

architecture · paint · corridor

Modern and colorful design with vibrant yellow and green color palette

Tags

architecturemoderncolorfulcorridorinterior

Yellow-Green Corridor

architecture · paint · corridor

Modern and colorful design with vibrant yellow and green color palette

Tags

architecturemoderncolorfulcorridorinterior

About this design

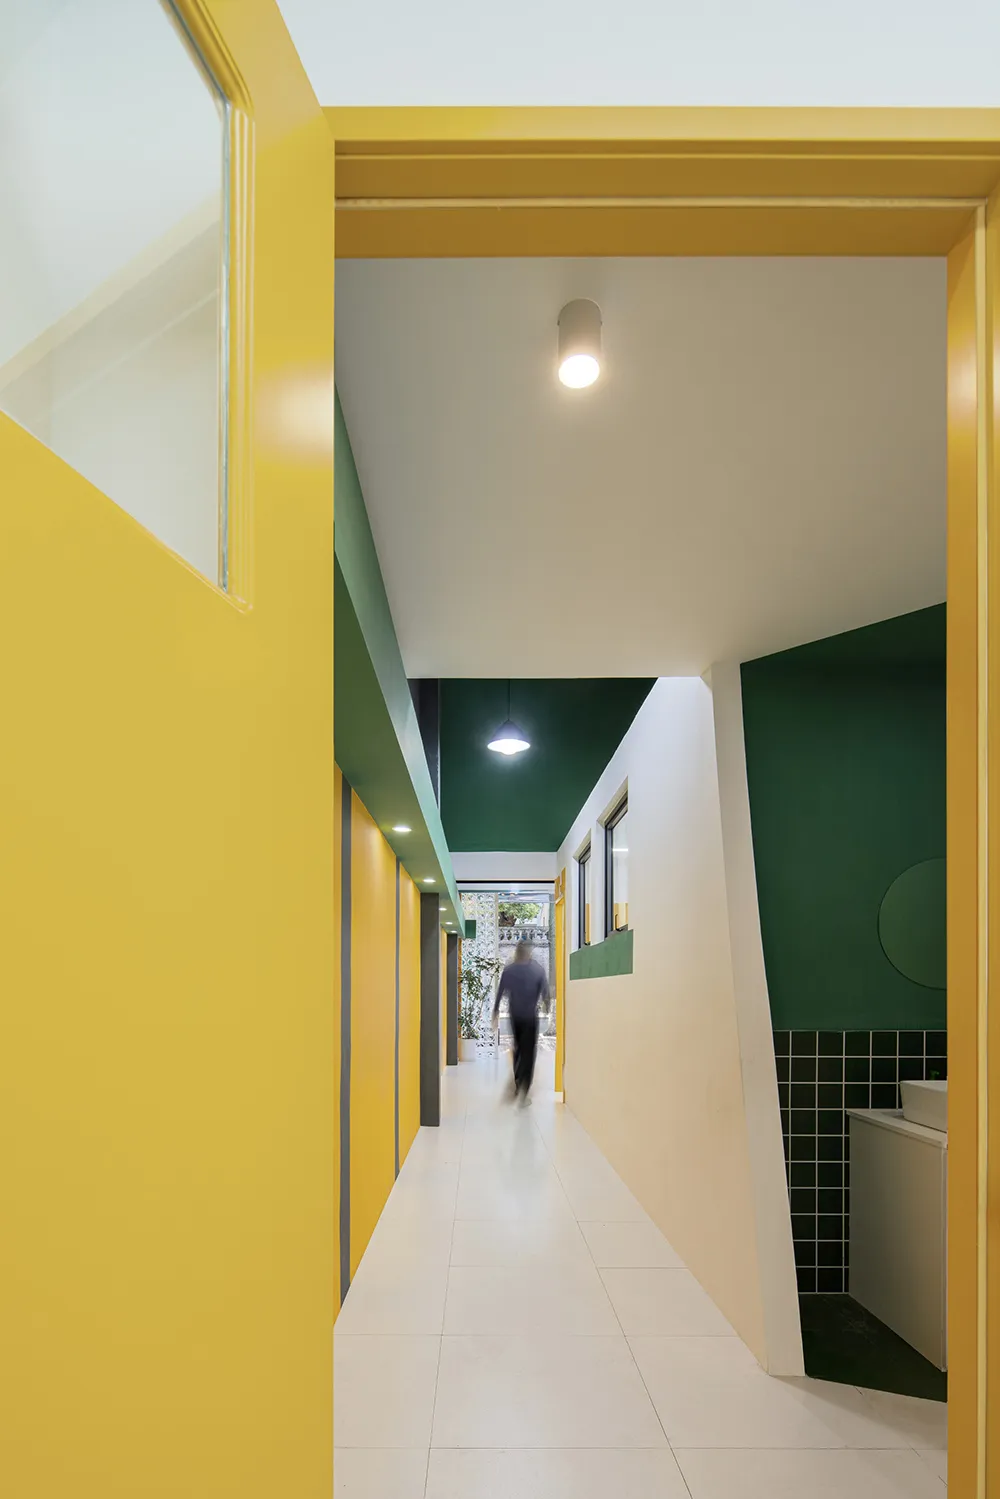
A brightly colored corridor with yellow walls and green accents.

Style
architecture
Materials
paint
Subject
corridor

Related architecture designs

  • A close-up view of a yellow perforated panel attached to a wall with a concrete base, showcasing outdoor architectural and maYellow Perforated Panel Concrete Outdoor
  • A close-up image showing a textured yellow plaster wall with a honeycomb pattern on the left side.Yellow Plaster Wall
  • A modern, yellow treehouse with corrugated metal siding and a wooden deck, illuminated from the inside.Yellow Treehouse Exterior with Corrugated Metal
  • Automotive showroom exterior with glass facade and a ZEKR logo.Zeekr Automotive Showroom Exterior Glass
  • A storefront with a white banner featuring a geometric pattern and the text 'Zen Tokyo'. The storefront has a white wall andZen Tokyo Storefront with White, Concrete, and Bla
  • 禄友合制饼厂的平面图,图中标注有后厨、现烤区、收银区、售卖区、店内入口和打卡区等区域。禄友合制饼厂平面图浙江省温州市公园路138、140号
  • A 2D architectural floor plan showing a dormitory and logistics stairs adjacent to a guest rest area.Dormitory & Logistics Stairs
  • Modern hotel building with marble facade and mountain view, made in Yaan1081 Inn Marble Mountain View