FeelDesign LogoFeelDesign

Dormitory & Logistics Stairs

Classic Retail Design
Classic Retail Design

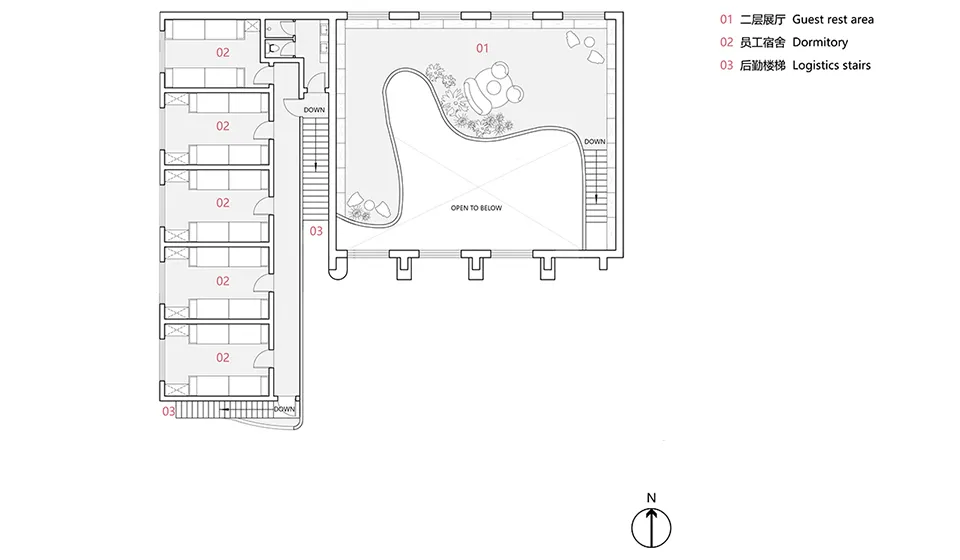
A 2D architectural floor plan showing a dormitory and logistics stairs adjacent to a guest rest area.

Dormitory & Logistics Stairs

architecture · paper, ink · interior

Design Dormitory & Logistics Stairs showcases Material for Subject showcasing Benefit/Design Goal and Mood/Atmosphere.

Tags

architectureinteriordormitorylogisticsstairs

Dormitory & Logistics Stairs

architecture · paper, ink · interior

Design Dormitory & Logistics Stairs showcases Material for Subject showcasing Benefit/Design Goal and Mood/Atmosphere.

Tags

architectureinteriordormitorylogisticsstairs

About this design

A 2D architectural floor plan showing a dormitory and logistics stairs adjacent to a guest rest area.

Style
architecture
Materials
paper, ink
Subject
interior

Related architecture designs

  • Modern hotel building with marble facade and mountain view, made in Yaan1081 Inn Marble Mountain View
  • Floor plan of a residential house with 139 square meters of living space139m2 House Plan
  • 190 square meter residential apartment layout with three bedrooms, two bathrooms, and an open kitchen and living area.190m2 Model Suite Floor Plan
  • Facade of a building with concrete walls, black shutters, and an ornate logo above the door.1924 Facade Architecture Concrete
  • Floor plan of a building with labeled rooms and dimensions.
1F-2F-Floor-Plan
  • Floor plan for a residential apartment showing rooms and layout1F Floor Plan - Apartment
  • Floor plan diagram labeled with numbered labels for various design elements, such as Bar, Retail Area, Operation Area, Displa1F Architectural Blueprint by Topos Design
  • 2D blueprint of the 1ST FLOOR of a building, showing architectural layout and design.1ST FLOOR Architecture Interior Design Blueprint