FeelDesign LogoFeelDesign

163-180人餐廳整體平面配置圖

U

Under Clouds 半山腰·杭州店
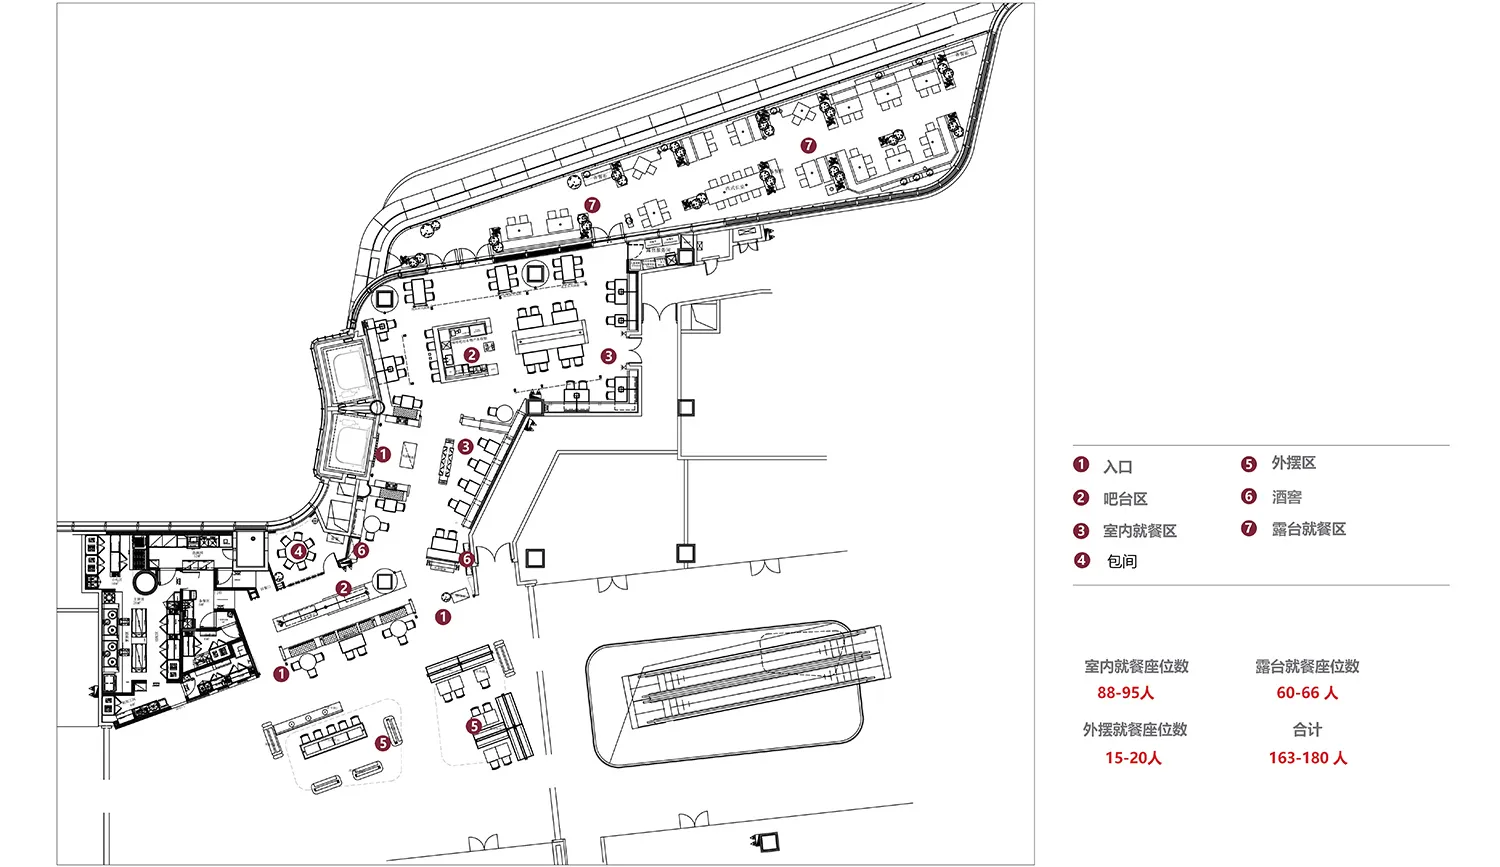
黑白建築平面圖,顯示163-180人餐廳的座位配置、廚房、吧台、包廂及戶外用餐區,並附有中文圖例。

163-180人餐廳整體平面配置圖

平面圖・建築圖面・餐廳

詳細的建築配置圖,展示可容納163-180人的大型餐廳,包含室內、戶外與露台用餐區域的流暢動線。

標籤

餐廳平面圖餐廳配置圖商業空間平面餐廳容納人數建築設計圖

163-180人餐廳整體平面配置圖

平面圖・建築圖面・餐廳

詳細的建築配置圖,展示可容納163-180人的大型餐廳,包含室內、戶外與露台用餐區域的流暢動線。

標籤

餐廳平面圖餐廳配置圖商業空間平面餐廳容納人數建築設計圖

關於此設計

這張專業的餐廳平面配置圖展示了一個可容納163至180人的大型餐廳完整空間布局。圖面以黑白線條為主,是典型的建築圖表現方式,清晰標示牆體、傢俱與動線。整體劃分為入口、吧台區、室內用餐區、包間、外擺區、酒窖與露台餐區等七大區域。廚房與服務區的策略性配置確保後場作業高效,同時維持前場流暢的客人動線。座位安排包含卡座、圓桌與沙發座等多種形式,在高翻桌率的同時兼顧舒適度。大量周邊玻璃設計讓自然光得以充分引入,尤其在弧形外擺區特別明顯。此平面圖適合大型都市餐廳、宴會型餐廳或同時服務散客與團體活動的餐飲空間規劃。

風格
平面圖
材質
建築圖面
主題
餐廳

色彩

#FDFDFD
#808080

打造這個風格

  • 使用編號圖例清楚分區,提升與業主的溝通效率
  • 同時規劃室內與戶外座位,並標示明確的容納人數
  • 設計弧形動線以提升高流量餐廳的流通效率
  • 平衡開放式餐廳與私密包廂,滿足不同客群需求
  • 明確區隔後場廚房與前場客人區域

相關平面圖設計

  • 2D floor plan of a modern home with clean lines, minimalistic elements, and clear labels for rooms and features現代住宅平面圖,簡潔線條設計
  • 2D floor plan of a modern dining and bar space with multiple chairs, tables, and potted plants, featuring a functional and inviting layout現代餐廳與酒吧空間,融入綠植
  • 2D floor plan of a modern house with multiple levels, including a basement and attic, featuring clean lines and minimal decoration現代多層住宅平面圖
  • 2D floor plan of a modern restaurant with a large dining area, kitchen, and bathroom, featuring linework, labels, and measurements現代餐廳平面圖
  • 2D floor plan of a modern storage facility with multiple rooms lined up in a row, featuring white linework and labels, emphasizing vertical lines and depth

163-180人餐廳整體平面配置圖

U

Under Clouds 半山腰·杭州店

黑白建築平面圖,顯示163-180人餐廳的座位配置、廚房、吧台、包廂及戶外用餐區,並附有中文圖例。

163-180人餐廳整體平面配置圖

平面圖・建築圖面・餐廳

詳細的建築配置圖,展示可容納163-180人的大型餐廳,包含室內、戶外與露台用餐區域的流暢動線。

標籤

餐廳平面圖餐廳配置圖商業空間平面餐廳容納人數建築設計圖

163-180人餐廳整體平面配置圖

平面圖・建築圖面・餐廳

詳細的建築配置圖,展示可容納163-180人的大型餐廳,包含室內、戶外與露台用餐區域的流暢動線。

標籤

餐廳平面圖餐廳配置圖商業空間平面餐廳容納人數建築設計圖

關於此設計

這張專業的餐廳平面配置圖展示了一個可容納163至180人的大型餐廳完整空間布局。圖面以黑白線條為主,是典型的建築圖表現方式,清晰標示牆體、傢俱與動線。整體劃分為入口、吧台區、室內用餐區、包間、外擺區、酒窖與露台餐區等七大區域。廚房與服務區的策略性配置確保後場作業高效,同時維持前場流暢的客人動線。座位安排包含卡座、圓桌與沙發座等多種形式,在高翻桌率的同時兼顧舒適度。大量周邊玻璃設計讓自然光得以充分引入,尤其在弧形外擺區特別明顯。此平面圖適合大型都市餐廳、宴會型餐廳或同時服務散客與團體活動的餐飲空間規劃。

風格
平面圖
材質
建築圖面
主題
餐廳

色彩

#FDFDFD
#808080

打造這個風格

  • 使用編號圖例清楚分區,提升與業主的溝通效率
  • 同時規劃室內與戶外座位,並標示明確的容納人數
  • 設計弧形動線以提升高流量餐廳的流通效率
  • 平衡開放式餐廳與私密包廂,滿足不同客群需求
  • 明確區隔後場廚房與前場客人區域

相關平面圖設計

  • 2D floor plan of a modern home with clean lines, minimalistic elements, and clear labels for rooms and features現代住宅平面圖,簡潔線條設計
  • 2D floor plan of a modern dining and bar space with multiple chairs, tables, and potted plants, featuring a functional and inviting layout現代餐廳與酒吧空間,融入綠植
  • 2D floor plan of a modern house with multiple levels, including a basement and attic, featuring clean lines and minimal decoration現代多層住宅平面圖
  • 2D floor plan of a modern restaurant with a large dining area, kitchen, and bathroom, featuring linework, labels, and measurements現代餐廳平面圖
  • 2D floor plan of a modern storage facility with multiple rooms lined up in a row, featuring white linework and labels, emphasizing vertical lines and depth
現代儲藏設施平面圖
  • 2D floor plan of a hotel with labeled dining, kitchen, lobby, and other functional zones, featuring a modern and sophisticated design現代飯店平面圖標示各功能空間
  • 2D top-down schematic of a modern kitchen with room outlines, labels, measurements, and symbols, featuring concrete and steel construction, natural lighting, and efficient space use現代廚房混凝土與鋼材平面圖
  • Detailed black and white floor plan of a modern home with various rooms, furniture, and measurements現代住宅平面圖,簡潔線條設計
  • 現代儲藏設施平面圖
  • 2D floor plan of a hotel with labeled dining, kitchen, lobby, and other functional zones, featuring a modern and sophisticated design現代飯店平面圖標示各功能空間
  • 2D top-down schematic of a modern kitchen with room outlines, labels, measurements, and symbols, featuring concrete and steel construction, natural lighting, and efficient space use現代廚房混凝土與鋼材平面圖
  • Detailed black and white floor plan of a modern home with various rooms, furniture, and measurements現代住宅平面圖,簡潔線條設計