FeelDesign LogoFeelDesign

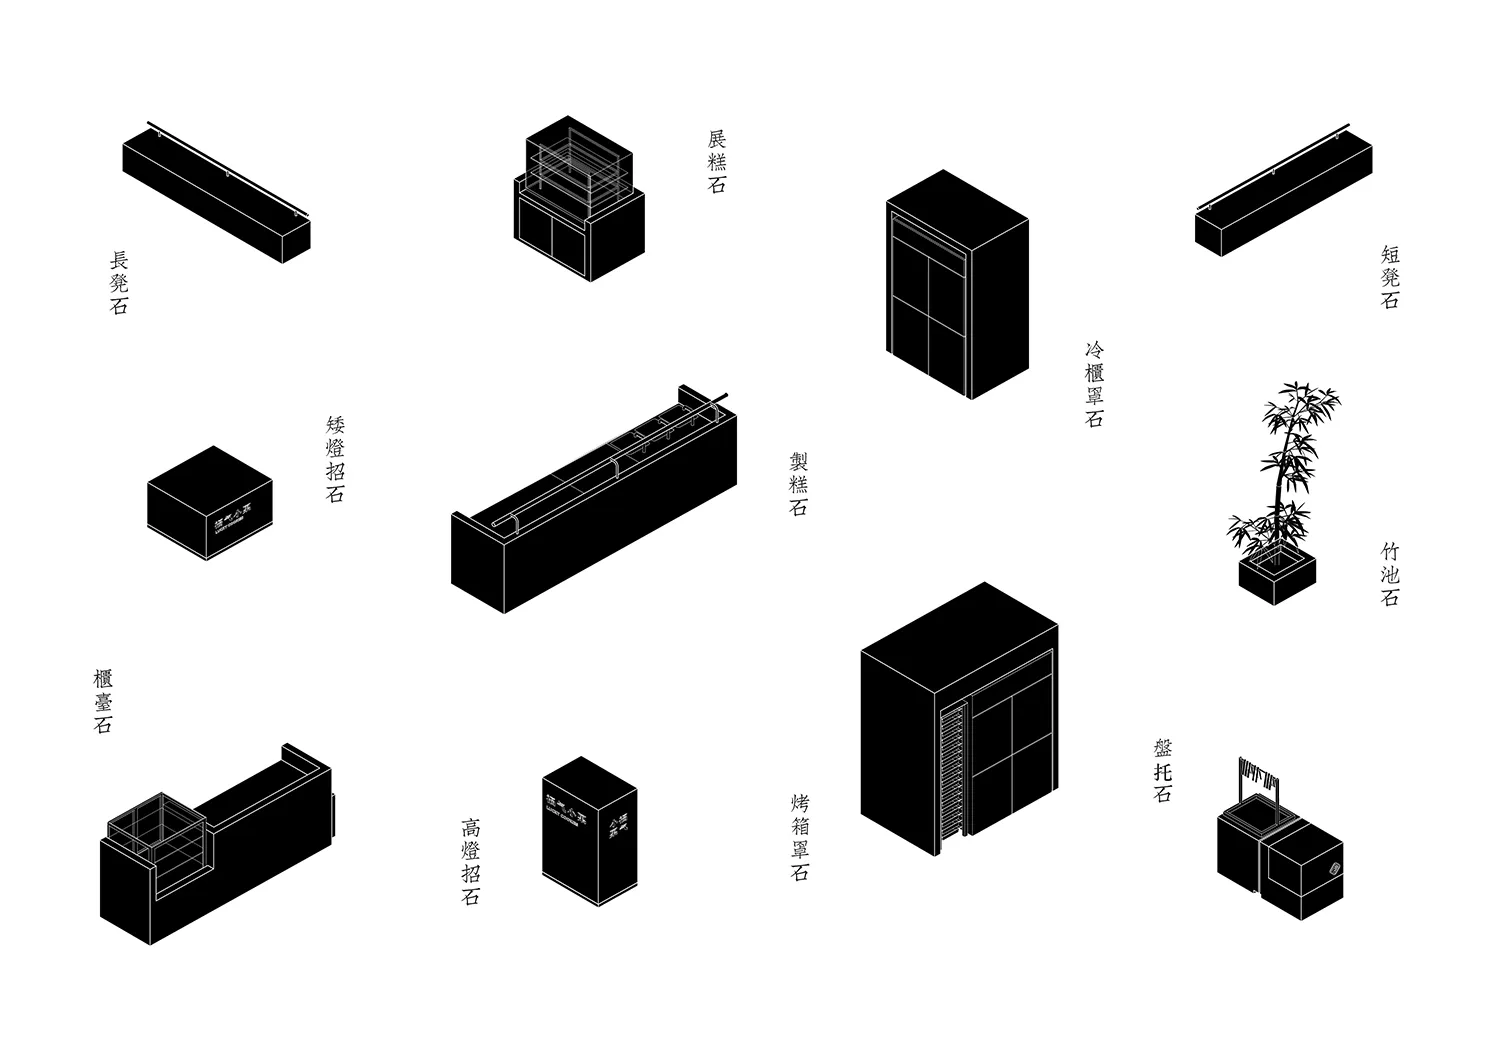
多種房間配置的 2D 辦公空間

北京福氣小菓中式糕點店

北京福氣小菓中式糕點店

建築物內不同房間的 2D 示意圖,以各種大小的黑框代表,展示其尺寸與配置

多種房間配置的 2D 辦公空間

floor plan

標籤

辦公空間平面圖2D示意圖藍圖配置

多種房間配置的 2D 辦公空間

floor plan

標籤

辦公空間平面圖2D示意圖藍圖配置

關於此設計

建築物內不同房間的 2D 示意圖,以各種大小的黑框代表,展示其尺寸與配置

風格
floor plan

更多設計靈感

  • A floor plan of a large interior space with multiple dining tables, chairs, couches, and benches, surrounded by potted plants and featuring a spacious and inviting atmosphere寬敞客廳區,設有多處用餐空間
  • A floor plan of a large interior space with multiple dining tables, chairs, couches, and benches, surrounded by potted plants and featuring a spacious and inviting atmosphere寬敞客廳區,設有多處用餐空間
  • A floor plan of a large interior space with multiple dining tables, chairs, couches, and benches, surrounded by potted plants and featuring a spacious and inviting atmosphere寬敞客廳區,設有多處用餐空間
  • A floor plan of a large interior space with multiple dining tables, chairs, couches, and benches, surrounded by potted plants and featuring a spacious and inviting atmosphere寬敞客廳區,設有多處用餐空間
  • Black and white floor plan of a modern home with clear divisions between rooms, featuring wood materials and suggesting natural light through windows現代住宅木質強調平面圖
  • Black and white floor plan of a modern home with clear divisions between rooms, featuring wood materials and suggesting natural light through windows現代住宅木質強調平面圖
  • Black and white floor plan of a modern home with clear divisions between rooms, featuring wood materials and suggesting natural light through windows現代住宅木質裝飾平面圖
  • Black and white floor plan of a multi-level building with various rooms, including a kitchen, dining area, living room, and office spaces極簡多層建築功能佈局

多種房間配置的 2D 辦公空間

北京福氣小菓中式糕點店

北京福氣小菓中式糕點店

建築物內不同房間的 2D 示意圖,以各種大小的黑框代表,展示其尺寸與配置

多種房間配置的 2D 辦公空間

floor plan

標籤

辦公空間平面圖2D示意圖藍圖配置

多種房間配置的 2D 辦公空間

floor plan

標籤

辦公空間平面圖2D示意圖藍圖配置

關於此設計

建築物內不同房間的 2D 示意圖,以各種大小的黑框代表,展示其尺寸與配置

風格
floor plan

更多設計靈感

  • A floor plan of a large interior space with multiple dining tables, chairs, couches, and benches, surrounded by potted plants and featuring a spacious and inviting atmosphere寬敞客廳區,設有多處用餐空間
  • A floor plan of a large interior space with multiple dining tables, chairs, couches, and benches, surrounded by potted plants and featuring a spacious and inviting atmosphere寬敞客廳區,設有多處用餐空間
  • A floor plan of a large interior space with multiple dining tables, chairs, couches, and benches, surrounded by potted plants and featuring a spacious and inviting atmosphere寬敞客廳區,設有多處用餐空間
  • A floor plan of a large interior space with multiple dining tables, chairs, couches, and benches, surrounded by potted plants and featuring a spacious and inviting atmosphere寬敞客廳區,設有多處用餐空間
  • Black and white floor plan of a modern home with clear divisions between rooms, featuring wood materials and suggesting natural light through windows現代住宅木質強調平面圖
  • Black and white floor plan of a modern home with clear divisions between rooms, featuring wood materials and suggesting natural light through windows現代住宅木質強調平面圖
  • Black and white floor plan of a modern home with clear divisions between rooms, featuring wood materials and suggesting natural light through windows現代住宅木質裝飾平面圖
  • Black and white floor plan of a multi-level building with various rooms, including a kitchen, dining area, living room, and office spaces極簡多層建築功能佈局