2D 建築平面圖

Sophisticated Exterior Design
2D 建築平面圖
architecture・paper, ink・interior design
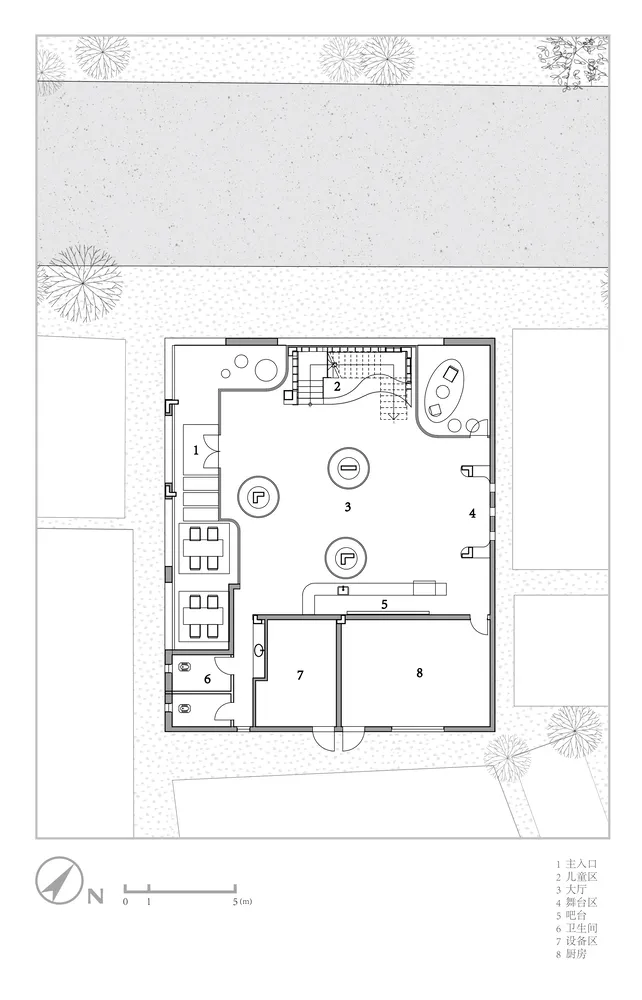
2D architectural plan representing the interior layout and functional zones of a building, including specific rooms such as living room, kitchen, and bathrooms
2D 建築平面圖
architecture・paper, ink・interior design
2D architectural plan representing the interior layout and functional zones of a building, including specific rooms such as living room, kitchen, and bathrooms
關於此設計
這張 2D 建築平面圖清楚標示各房間配置,並附有指南針方向指示。圖面採用技術繪圖風格,線條精準,適合用於室內設計規劃參考。
- 材質
- paper, ink
- 主題
- interior design