FeelDesign LogoFeelDesign

2D辦公室空間平面圖

Classic Retail Concept
Classic Retail Concept

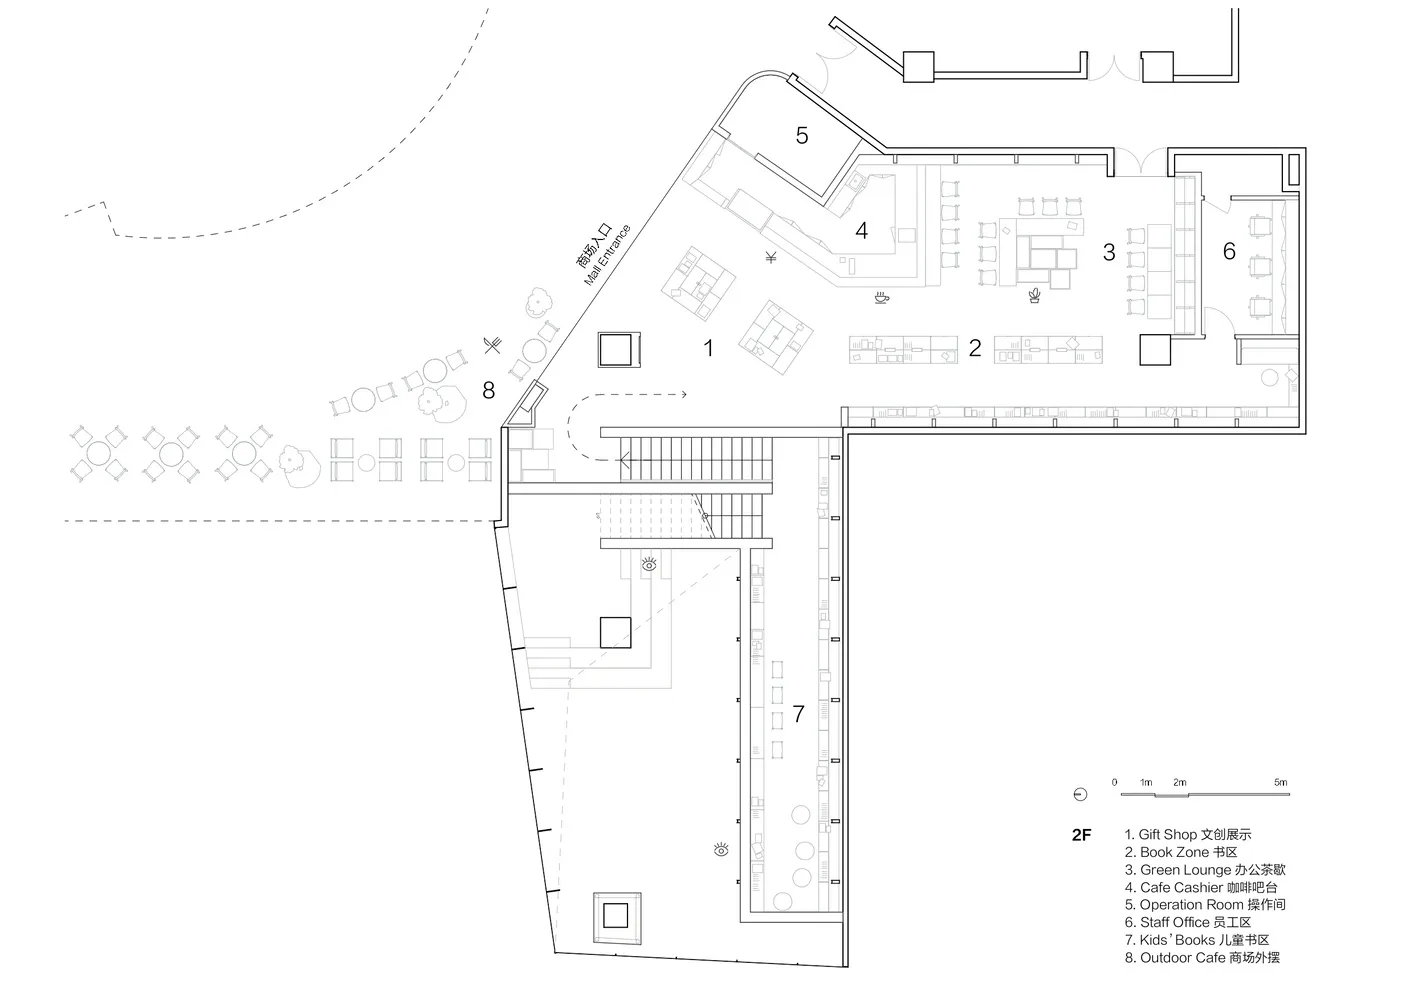
一張詳細的辦公室空間2D平面圖,展示各功能區域與佈局配置。

2D辦公室空間平面圖

architecture・indoor・office space

Design Office Space showcases key elements such as conference areas, workstations, and storage spaces, designed for productivity and efficiency.

標籤

建築辦公室工作站會議室儲藏

2D辦公室空間平面圖

architecture・indoor・office space

Design Office Space showcases key elements such as conference areas, workstations, and storage spaces, designed for productivity and efficiency.

標籤

建築辦公室工作站會議室儲藏

關於此設計

這張2D平面圖清楚呈現辦公室內各功能區域的配置,包含工作站、會議區與儲藏空間。圖面以簡潔線條標示出整體動線與空間劃分,呈現專業且實用的辦公環境。

風格
architecture
材質
indoor
主題
office space

更多設計靈感

  • A black metal staircase with intricate railings leading to a white interior space.白色室內的黑金屬樓梯
  • Floor plan of a minimalist modern house showing living room, kitchen, and bedrooms.現代住宅平面圖
  • Floor plan of an office spaceOffice Layout
  • A black and white floor plan diagram of an office layout辦公室平面配置圖
  • A detailed architectural rendering of an outdoor cafe with a balcony, featuring mixed materials and a clear view of the surro戶外咖啡廳陽台渲染圖
  • A modern retail store with concrete and wood exterior.現代零售店 混凝土木質
  • A modern corridor with wooden walls and concrete floor現代走廊,木質牆面與混凝土地板
  • A close-up view of a modern building roof featuring metallic shingles.現代建築金屬屋瓦

2D辦公室空間平面圖

Classic Retail Concept

Classic Retail Concept

一張詳細的辦公室空間2D平面圖,展示各功能區域與佈局配置。

2D辦公室空間平面圖

architecture・indoor・office space

Design Office Space showcases key elements such as conference areas, workstations, and storage spaces, designed for productivity and efficiency.

標籤

建築辦公室工作站會議室儲藏

2D辦公室空間平面圖

architecture・indoor・office space

Design Office Space showcases key elements such as conference areas, workstations, and storage spaces, designed for productivity and efficiency.

標籤

建築辦公室工作站會議室儲藏

關於此設計

這張2D平面圖清楚呈現辦公室內各功能區域的配置,包含工作站、會議區與儲藏空間。圖面以簡潔線條標示出整體動線與空間劃分,呈現專業且實用的辦公環境。

風格
architecture
材質
indoor
主題
office space

更多設計靈感

  • A black metal staircase with intricate railings leading to a white interior space.白色室內的黑金屬樓梯
  • Floor plan of a minimalist modern house showing living room, kitchen, and bedrooms.現代住宅平面圖
  • Floor plan of an office spaceOffice Layout
  • A black and white floor plan diagram of an office layout辦公室平面配置圖
  • A detailed architectural rendering of an outdoor cafe with a balcony, featuring mixed materials and a clear view of the surro戶外咖啡廳陽台渲染圖
  • A modern retail store with concrete and wood exterior.現代零售店 混凝土木質
  • A modern corridor with wooden walls and concrete floor現代走廊,木質牆面與混凝土地板
  • A close-up view of a modern building roof featuring metallic shingles.現代建築金屬屋瓦