2樓平面圖

Minimalist Floor Plan Space
2樓平面圖
architecture・paper・floor plan
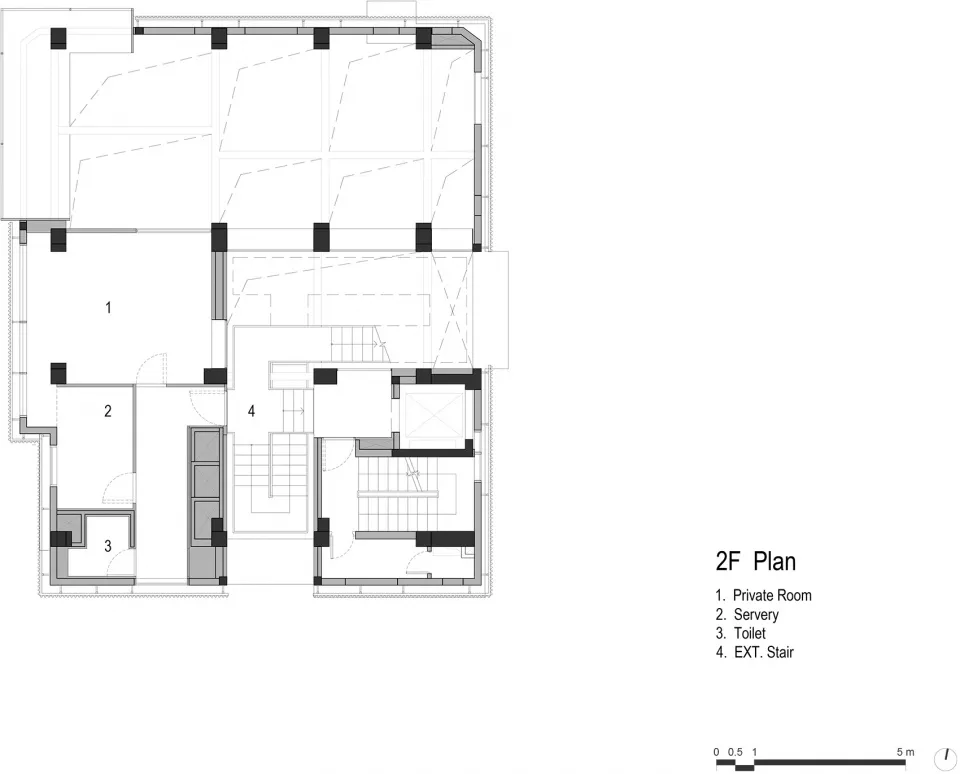
2F Architectural Detailed Plan displaying the spatial layout and functional zones of a building, featuring private rooms, service areas, toilets, and external s
2樓平面圖
architecture・paper・floor plan
2F Architectural Detailed Plan displaying the spatial layout and functional zones of a building, featuring private rooms, service areas, toilets, and external s
關於此設計
這張2樓平面圖清楚標示各空間配置,包括私人房間、備餐區、廁所與外部樓梯。圖面以簡潔線條呈現房間尺寸與動線,適合建築師或業主檢視整體布局。
- 材質
- paper
- 主題
- floor plan