二樓平面圖

Stunning Floor Plan Concept
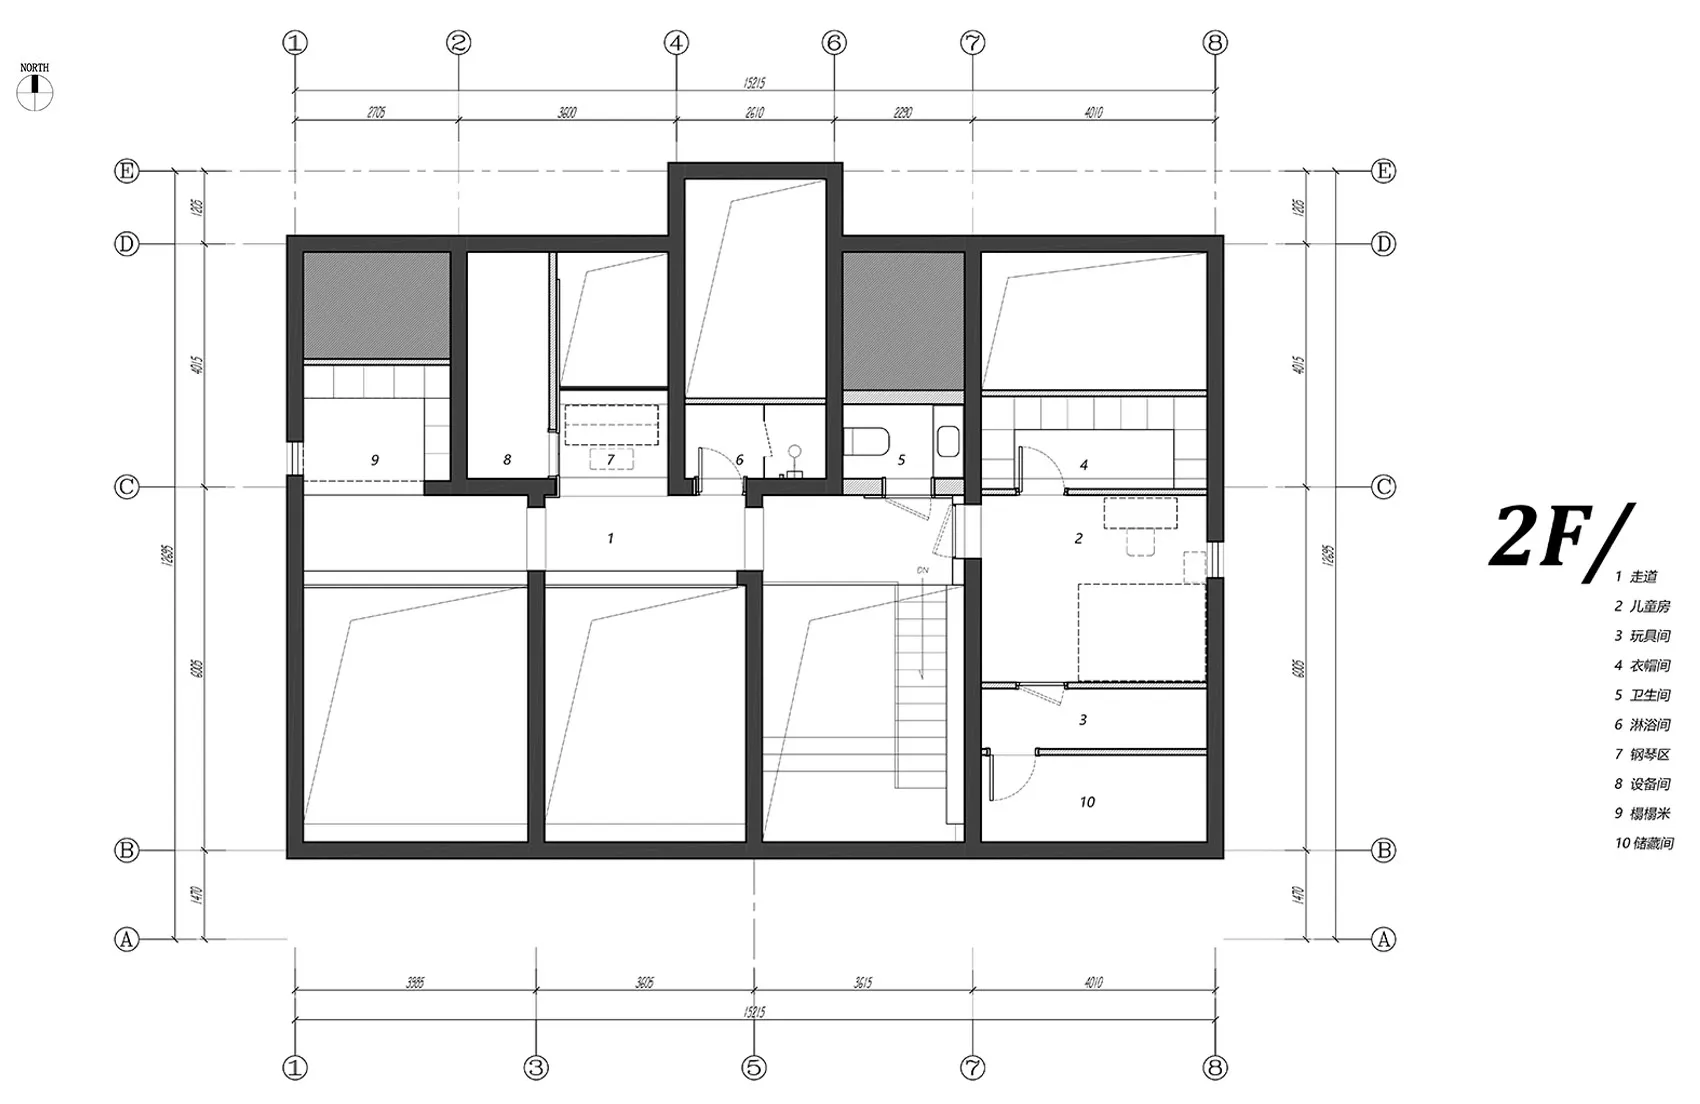
二樓平面圖
architecture・mixed・floor plan
Architectural Design The detailed 2D plan layout of a building's second floor, showcasing various rooms and areas with numbered labels for easy identification
二樓平面圖
architecture・mixed・floor plan
Architectural Design The detailed 2D plan layout of a building's second floor, showcasing various rooms and areas with numbered labels for easy identification
關於此設計
這是一張二維建築圖,清楚呈現二樓的平面配置與空間安排。圖中標註多個編號,方便辨識各區域功能。整體以簡潔線條呈現,適合室內設計與施工參考。
- 材質
- mixed
- 主題
- floor plan