FeelDesign LogoFeelDesign

2D 建築藍圖平面圖

Modern Bedroom Design
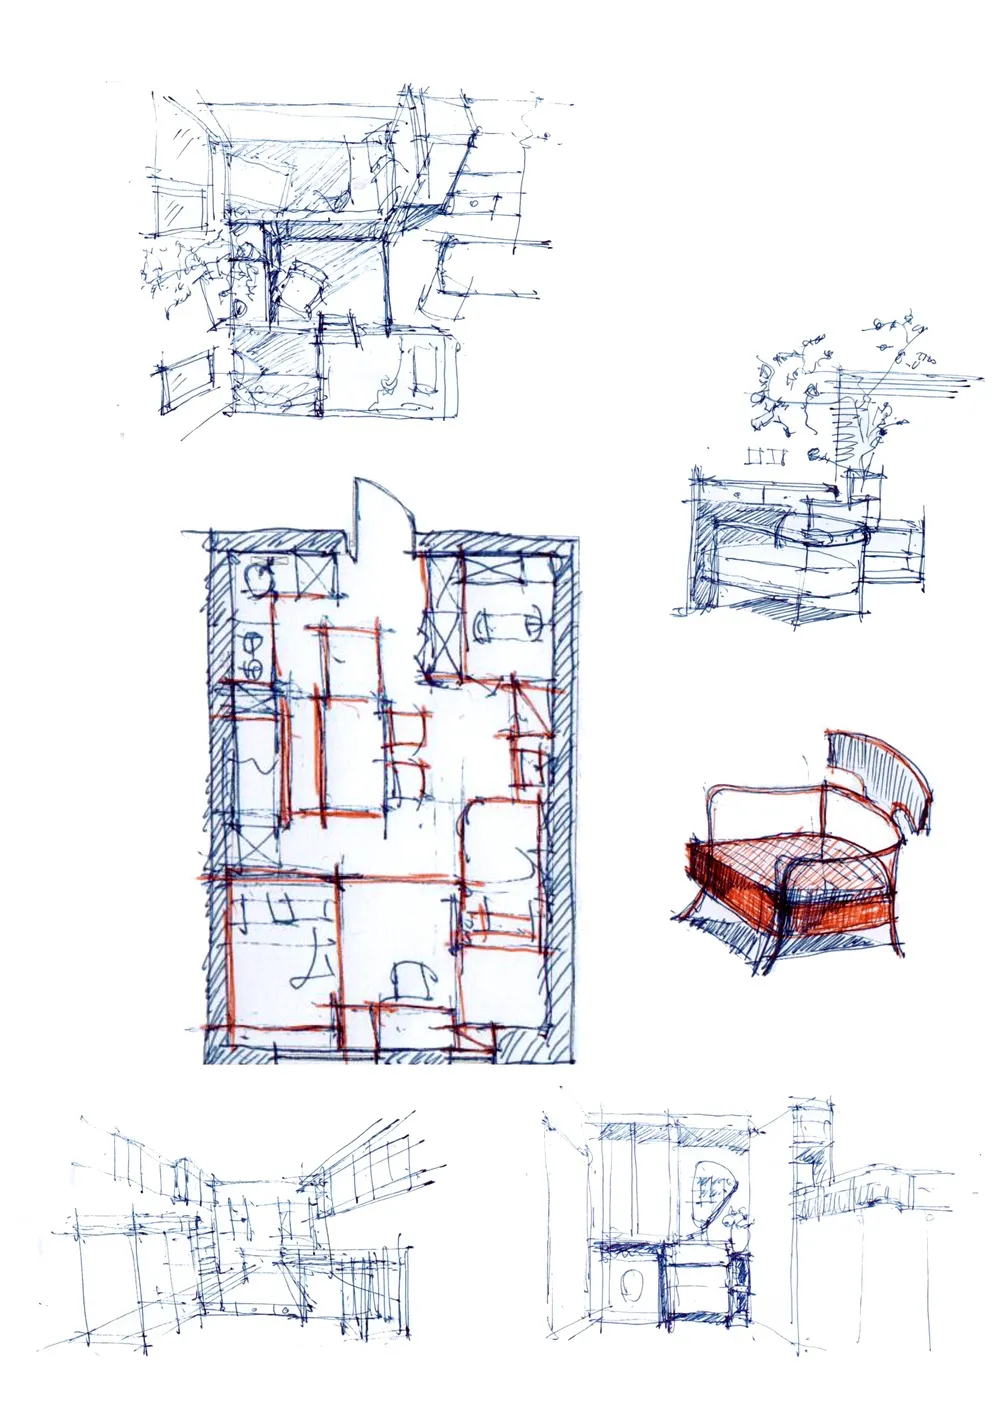
Modern Bedroom Design

一張詳細的 2D 建築平面藍圖繪圖
一張詳細的 2D 建築平面藍圖繪圖

2D 建築藍圖平面圖

architecture・blueprint・floor_plan

2D space architectural blueprint showcasing structural layout for user-defined context

標籤

architectureblueprintdrawingsblueprintdesign

2D 建築藍圖平面圖

architecture・blueprint・floor_plan

2D space architectural blueprint showcasing structural layout for user-defined context

標籤

architectureblueprintdrawingsblueprintdesign

關於此設計

這張藍圖以精細線條呈現建築平面配置,清楚標示各空間的尺寸與位置。圖面採用傳統藍底白線風格,營造專業且精確的設計氛圍。整體呈現清晰的結構關係,適合用於施工或設計討論。

風格
architecture
材質
blueprint
主題
floor_plan

更多設計靈感

  • A modern architectural design featuring a textured concrete exterior wall with a circular window and a curved entryway.抽象混凝土建築外觀
  • An image of a modern, spiral staircase made of concrete.現代建築混凝土室內
  • 2D architectural drawing of a compact interior space with a wooden material palette緊湊胡桃木室內
  • A black and white line drawing of an architectural isometric view showing the interior design of a building.建築室內設計等角視圖
  • Detailed architectural floor plan of a restaurant showing dining areas, kitchen, bar, and restrooms.餐廳平面配置圖
  • A metallic door with perforated pattern and a key lock mechanism, showcasing industrial design elements.工業金屬門
  • A modern interior space featuring a glass wall, showcasing contemporary design.現代室內玻璃牆
  • Modern architecture blueprint floor plan現代建築平面圖

2D 建築藍圖平面圖

Modern Bedroom Design

Modern Bedroom Design

一張詳細的 2D 建築平面藍圖繪圖
一張詳細的 2D 建築平面藍圖繪圖

2D 建築藍圖平面圖

architecture・blueprint・floor_plan

2D space architectural blueprint showcasing structural layout for user-defined context

標籤

architectureblueprintdrawingsblueprintdesign

2D 建築藍圖平面圖

architecture・blueprint・floor_plan

2D space architectural blueprint showcasing structural layout for user-defined context

標籤

architectureblueprintdrawingsblueprintdesign

關於此設計

這張藍圖以精細線條呈現建築平面配置,清楚標示各空間的尺寸與位置。圖面採用傳統藍底白線風格,營造專業且精確的設計氛圍。整體呈現清晰的結構關係,適合用於施工或設計討論。

風格
architecture
材質
blueprint
主題
floor_plan

更多設計靈感

  • A modern architectural design featuring a textured concrete exterior wall with a circular window and a curved entryway.抽象混凝土建築外觀
  • An image of a modern, spiral staircase made of concrete.現代建築混凝土室內
  • 2D architectural drawing of a compact interior space with a wooden material palette緊湊胡桃木室內
  • A black and white line drawing of an architectural isometric view showing the interior design of a building.建築室內設計等角視圖
  • Detailed architectural floor plan of a restaurant showing dining areas, kitchen, bar, and restrooms.餐廳平面配置圖
  • A metallic door with perforated pattern and a key lock mechanism, showcasing industrial design elements.工業金屬門
  • A modern interior space featuring a glass wall, showcasing contemporary design.現代室內玻璃牆
  • Modern architecture blueprint floor plan現代建築平面圖