2D 角型平面圖

Modern Floor Plan Interior
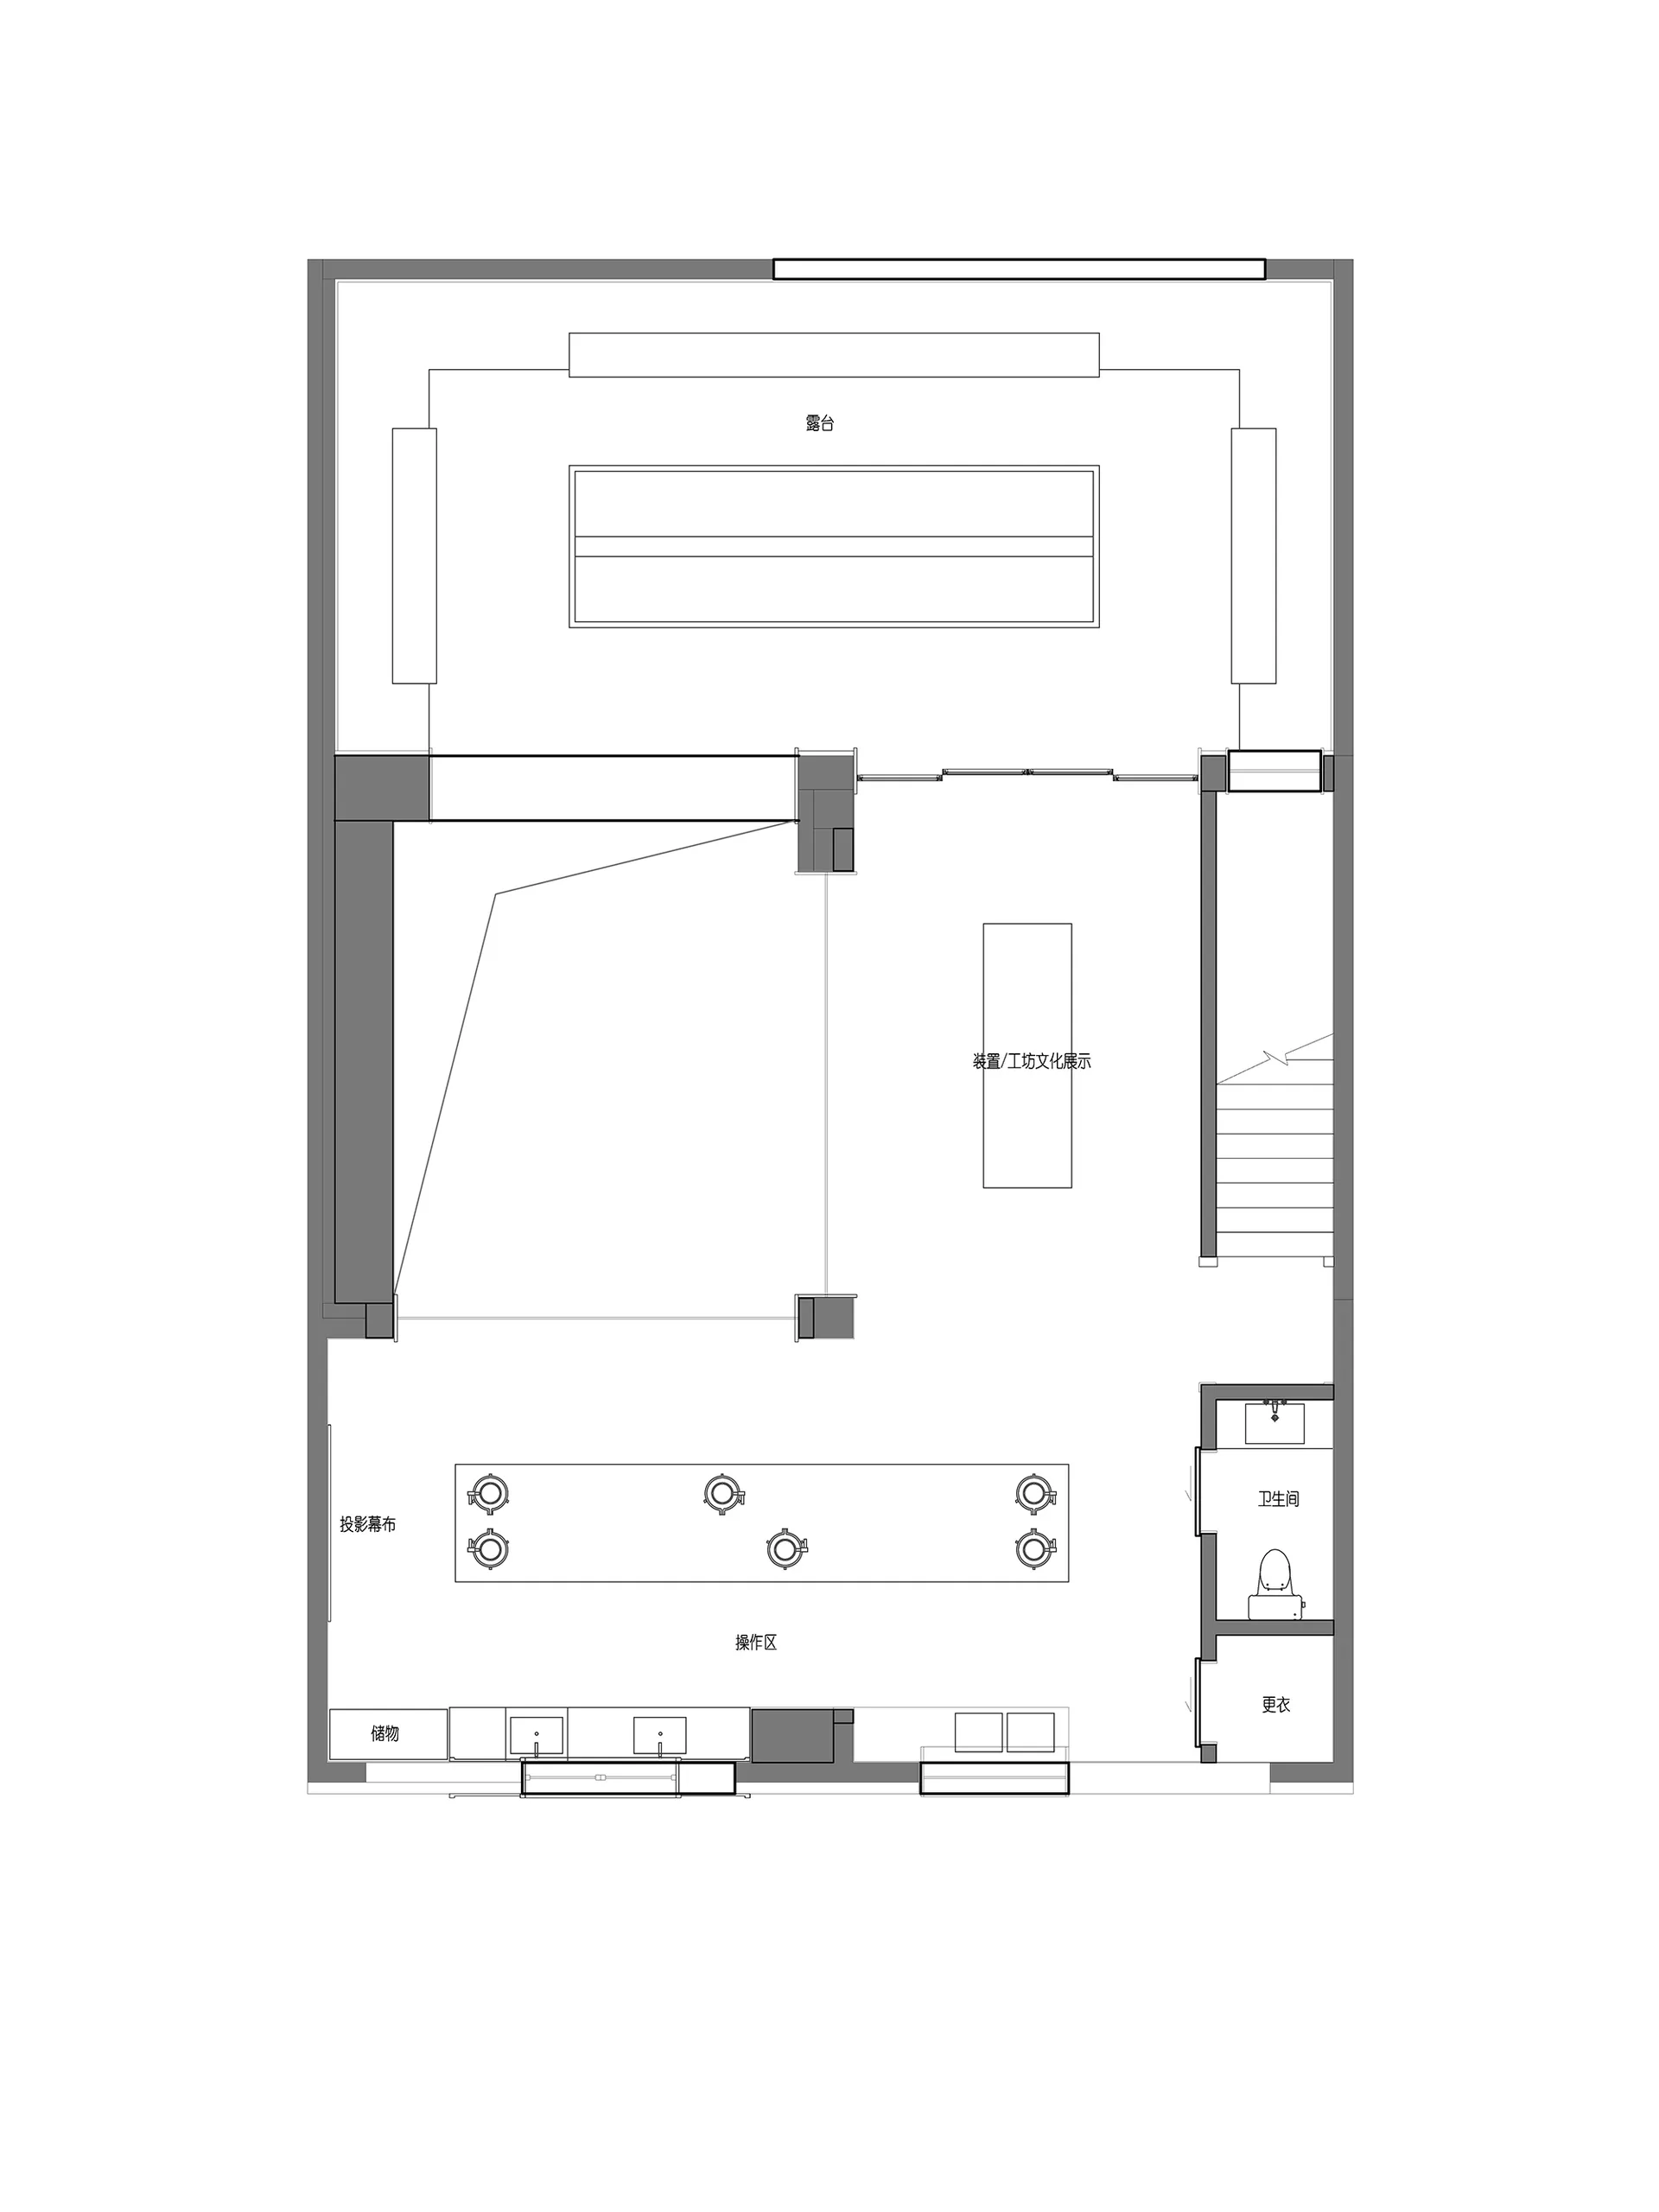
2D 角型平面圖
architecture・mixed materials・floor plan
Architectural Floor Plan showcasing Mixed Materials and Angular Design for Spatial Efficiency.
2D 角型平面圖
architecture・mixed materials・floor plan
Architectural Floor Plan showcasing Mixed Materials and Angular Design for Spatial Efficiency.
關於此設計
這張2D建築圖清楚描繪角型平面配置,標示操作區、儲藏室與衛浴等功能區域。圖面以簡潔線條呈現各區劃分,適合用於初步設計討論。整體風格專業且清晰,方便閱讀與溝通。
- 材質
- mixed materials
- 主題
- floor plan