FeelDesign LogoFeelDesign

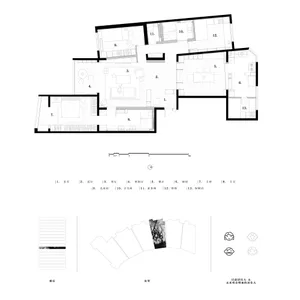
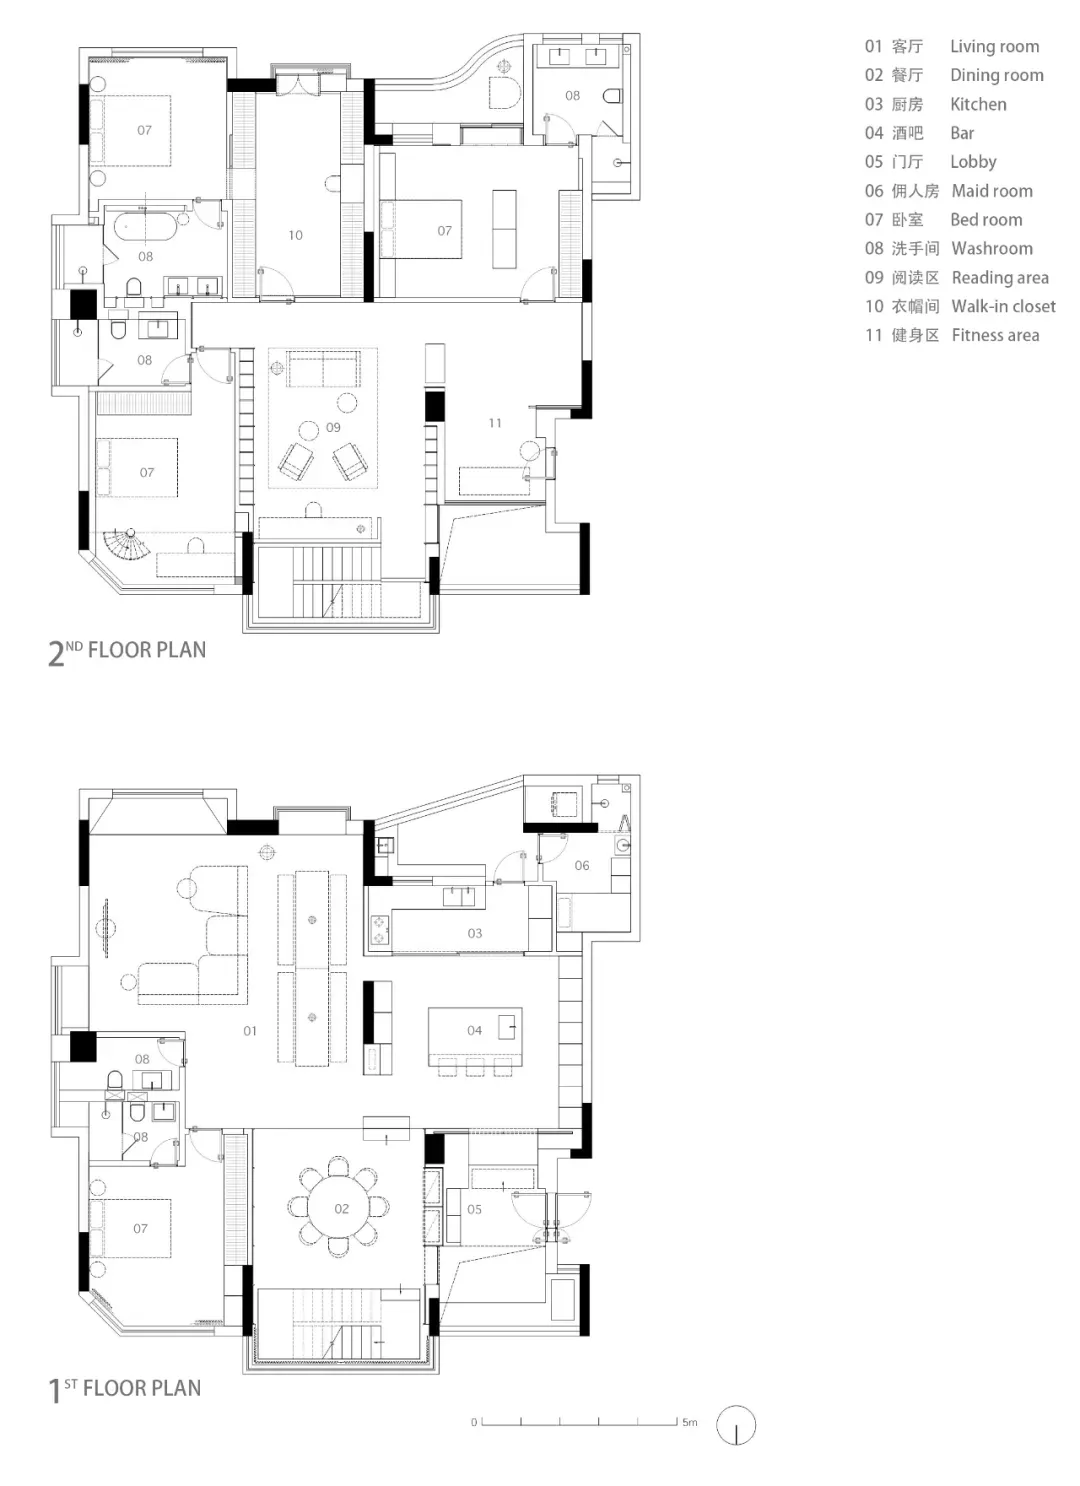
二樓平面圖 建築室內設計圖紙

Luxurious Living Room Concept
Luxurious Living Room Concept

平面圖草稿展示建築配置與室內設計細節。
平面圖草稿展示建築配置與室內設計細節。

二樓平面圖 建築室內設計圖紙

architecture・paper, inkjet printing・interior design

A detailed 2nd floor architectural and interior design blueprint showcasing room placements and functional zones.

標籤

architectureinteriordesignblueprintfloor-plan

二樓平面圖 建築室內設計圖紙

architecture・paper, inkjet printing・interior design

A detailed 2nd floor architectural and interior design blueprint showcasing room placements and functional zones.

標籤

architectureinteriordesignblueprintfloor-plan

關於此設計

這張平面圖草稿清楚呈現建築配置與室內設計細節,線條簡潔地勾勒出空間布局。圖面以藍圖風格呈現,營造專業且精確的設計氛圍。

風格
architecture
材質
paper, inkjet printing
主題
interior design

更多設計靈感

  • A modern interior space featuring a glass rooflight, minimalistic design, and natural light.現代室內玻璃天窗
  • Modern minimalist kitchen featuring a marble countertop現代簡約大理石檯面廚房
  • A modern black and white interior space featuring glass architectural elements.現代黑白室內設計搭配玻璃細節
  • Modern apartment floor plan with white walls and black borders現代公寓黑白藍圖
  • Modern interior design hallway with a backlit round window.現代走廊與背光圓窗
  • A modern retail storefront featuring glass and metal elements.現代零售店面玻璃金屬元素
  • Modern storefront with black metal frame and windows現代商店黑金屬框架
  • First floor office layout including reception area, bar, middle classroom, big classroom, men's dressing, women's dressing, f一樓辦公室平面配置

二樓平面圖 建築室內設計圖紙

Luxurious Living Room Concept

Luxurious Living Room Concept

平面圖草稿展示建築配置與室內設計細節。
平面圖草稿展示建築配置與室內設計細節。

二樓平面圖 建築室內設計圖紙

architecture・paper, inkjet printing・interior design

A detailed 2nd floor architectural and interior design blueprint showcasing room placements and functional zones.

標籤

architectureinteriordesignblueprintfloor-plan

二樓平面圖 建築室內設計圖紙

architecture・paper, inkjet printing・interior design

A detailed 2nd floor architectural and interior design blueprint showcasing room placements and functional zones.

標籤

architectureinteriordesignblueprintfloor-plan

關於此設計

這張平面圖草稿清楚呈現建築配置與室內設計細節,線條簡潔地勾勒出空間布局。圖面以藍圖風格呈現,營造專業且精確的設計氛圍。

風格
architecture
材質
paper, inkjet printing
主題
interior design

更多設計靈感

  • A modern interior space featuring a glass rooflight, minimalistic design, and natural light.現代室內玻璃天窗
  • Modern minimalist kitchen featuring a marble countertop現代簡約大理石檯面廚房
  • A modern black and white interior space featuring glass architectural elements.現代黑白室內設計搭配玻璃細節
  • Modern apartment floor plan with white walls and black borders現代公寓黑白藍圖
  • Modern interior design hallway with a backlit round window.現代走廊與背光圓窗
  • A modern retail storefront featuring glass and metal elements.現代零售店面玻璃金屬元素
  • Modern storefront with black metal frame and windows現代商店黑金屬框架
  • First floor office layout including reception area, bar, middle classroom, big classroom, men's dressing, women's dressing, f一樓辦公室平面配置