二樓平面圖

Stunning Retail Space
二樓平面圖
architecture・paper・floor plan
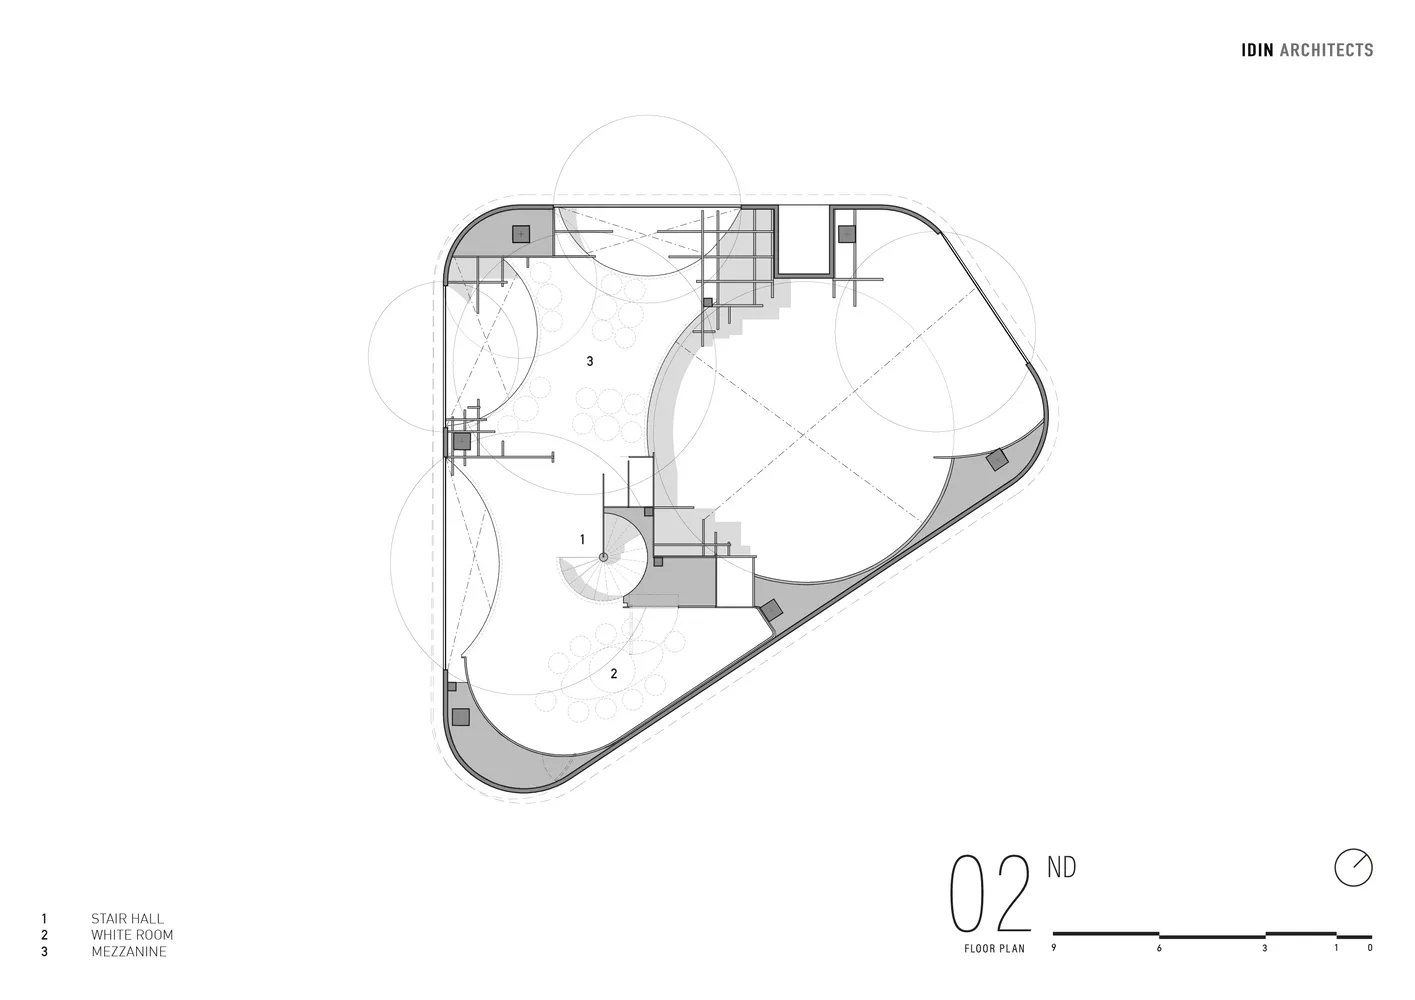
2nd floor features designated rooms and zones, including a stair hall, white room, and mezzanine, designed for functional and aesthetic purposes within a build
二樓平面圖
architecture・paper・floor plan
2nd floor features designated rooms and zones, including a stair hall, white room, and mezzanine, designed for functional and aesthetic purposes within a build
關於此設計
此二樓平面圖清楚標示各區域編號,並附有比例尺以利尺寸判讀。圖面採用專業技術繪圖風格,呈現清晰的空間配置與動線規劃。整體設計強調精確度與實用性,適合建築師或室內設計師參考使用。
- 材質
- paper
- 主題
- floor plan